Member Features
Find Real Estate Bargain!
Full foreclosure details
Home value, equity and ownership info
Find homes priced below market
Get full access with a FREE Account
Already a member?
$1,685,000
Listing Price6beds
5baths
3,772sqft
45,738sqft lot
4540 Hawthorne Ct, Alpharetta, GA 30004
Member Features
Find Real Estate Bargain!
Full foreclosure details
Home value, equity and ownership info
Find homes priced below market
Get full access with a FREE Account
Already a member?
For Sale
Home type
Price / sqft
Year built
Home Details
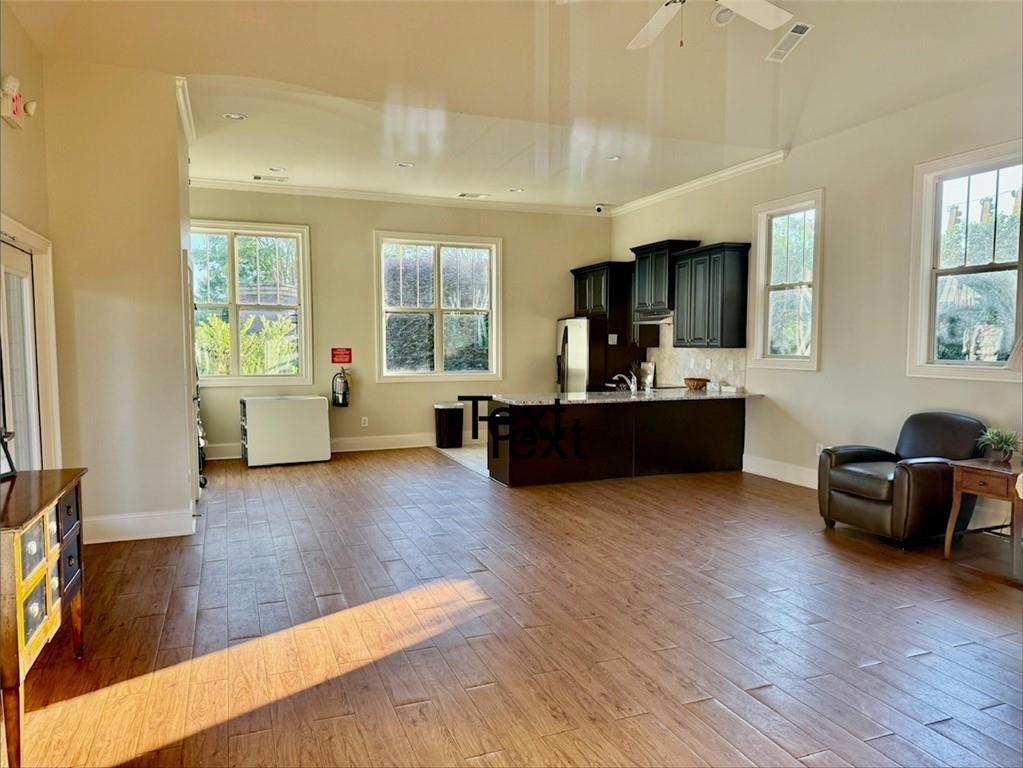
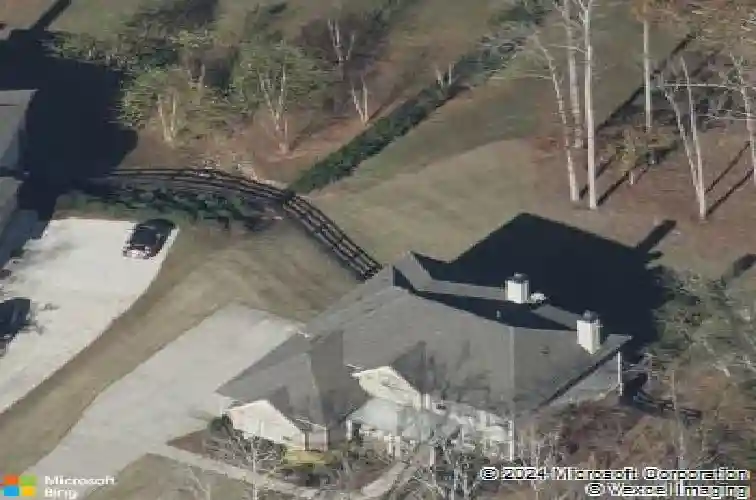
Welcome to an exceptional residence blending timeless elegance with modern sophistication, ideally located minutes from Crabapple Market and downtown Alpharetta and Roswell, and zoned for Milton High School.nnSituated on a level 1-acre cul-de-sac lot, this home offers beautiful views and exceptional privacy. A welcoming rocking chair front porch opens to a dramatic two-story foyer and an open-concept floor plan featuring a seamless blend of traditional and transitional design.nnThe main level includes a versatile study or fifth bedroom, fireside family room, and a keeping room off the kitchen-ideal for everyday living and entertaining. Two fireplaces add warmth and character.nnUpstairs features a spacious media room and a luxurious owners suite with sitting area and dual walk-in closets. The finished terrace level includes a full bath and an additional bedroom with custom built-in bunk beds-perfect for guests or flexible living space.nnOutdoor living is elevated with a private pool and spa, firepit, and a covered custom outdoor kitchen complete with granite countertops, built-in gas grill, refrigerator, and ample storage-creating a true backyard retreat designed for entertaining.nnAdditional features include a three-car garage, irrigation system (front and back), top-rated schools, and convenient access to GA-400.
Interior Details
3772
6
5
Has Heating:
Yes
Heating Type:
Yes
Has Cooling:
Yes
Cooling Type:
N/A
Has Fuel:
Yes
Fuel Type:
Gas
Has Basement:
No
Basement Type:
Full
Has Flooring:
No
Flooring Type:
N/A
Has Fireplace:
Yes
Fireplace Type:
N/A
Property Details
45738
Yes
Yes
Type:
N/A
Location:
N/A
Status:
N/A
Number of Spaces:
N/A
N/A
N/A
N/A
N/A
N/A
N/A
N/A
Construction Details
Conventional
Concrete
N/A
N/A
N/A
Tax History
Year
Amount
Land
Improvement
Percent Change
Assessment
2020
$8,292
$46,600
$251,760
--%
$298,360
2019
$8,181
$45,760
$247,320
--%
$293,080
2018
$8,079
$44,720
$241,520
--%
$286,240
0
$0
$20,480
$195,200
--%
$215,680
2015
$600
$20,480
$0
--%
$20,480

Average Home Price in 30004
Nearby Properties
Zip Code
Price
Bed
Bath
Sqft
Lot
Sold Date
$1,350,000
$1,350,000
4 Beds
2.5 Baths
4,185 Sqft
182,516 Lot (sqft)
Sold 10/27/2026
$1,750,000
$1,750,000
5 Beds
5 Baths
3,489 Sqft
45,302 Lot (sqft)
Sold 10/26/2026
$1,685,000
$1,685,000
6 Beds
5 Baths
3,772 Sqft
45,738 Lot (sqft)
Sold 10/26/2026
$1,500,000
$1,500,000
5 Beds
7 Baths
4,125 Sqft
43,560 Lot (sqft)
Sold 10/26/2026
$1,161,504
$1,161,504
6 Beds
6.5 Baths
3,937 Sqft
44,614 Lot (sqft)
Sold 10/26/2026