Member Features
Find Real Estate Bargain!
Full foreclosure details
Home value, equity and ownership info
Find homes priced below market
Get full access with a FREE Account
Already a member?
$475,000
Listing Price--beds
2baths
2,958sqft
13,504sqft lot
125 Hawthorn Way, Hoschton, GA 30548
Member Features
Find Real Estate Bargain!
Full foreclosure details
Home value, equity and ownership info
Find homes priced below market
Get full access with a FREE Account
Already a member?
For Sale
Off Market
Home type
Price / sqft
Year built
Home Details
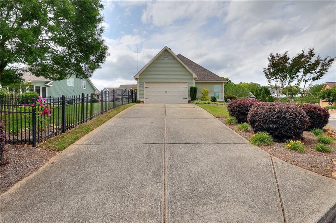
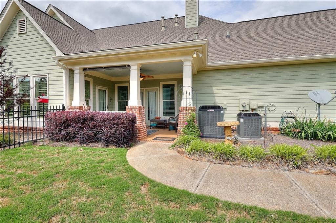
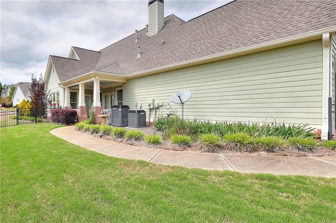
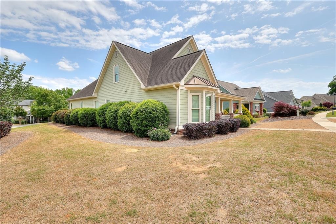
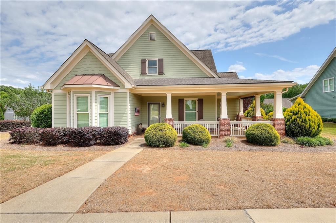
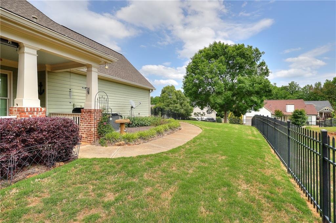
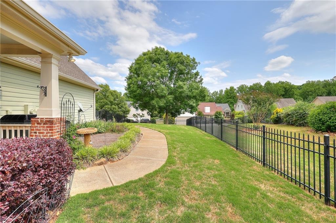
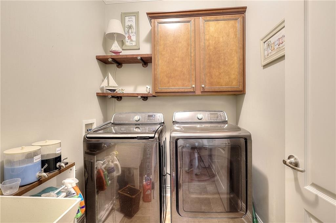
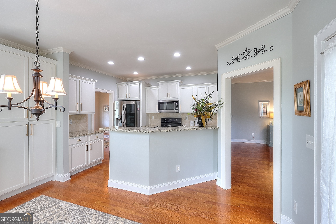
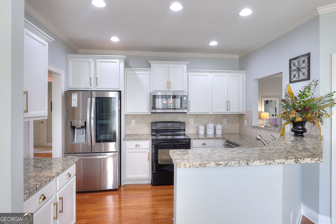
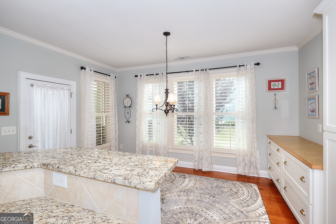
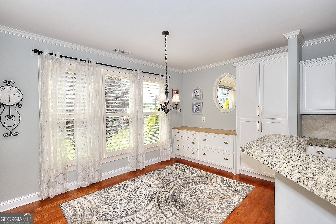
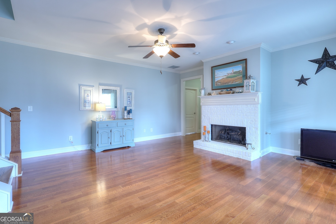
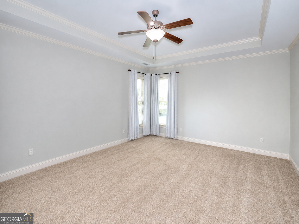
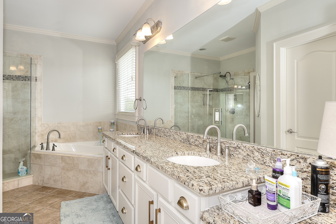
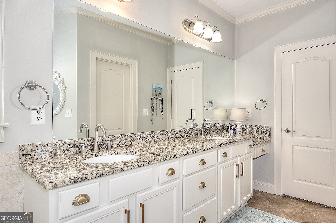
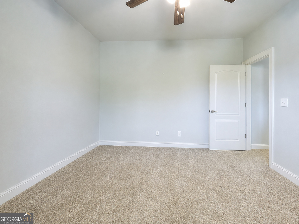
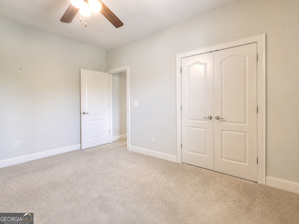
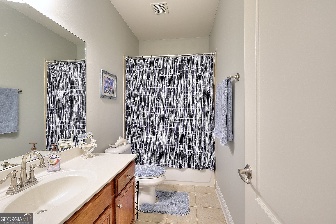
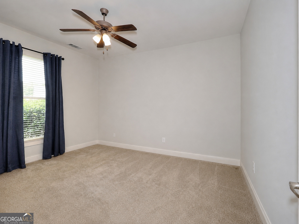
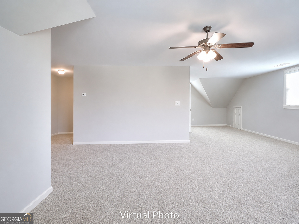
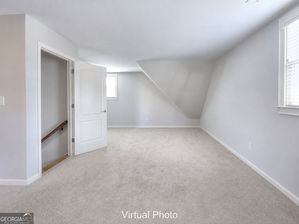
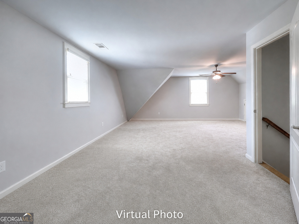
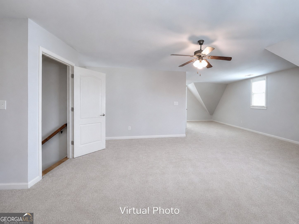
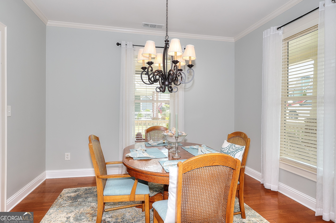
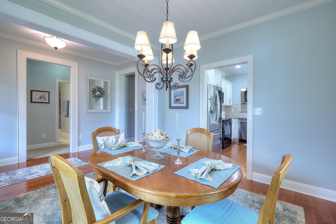
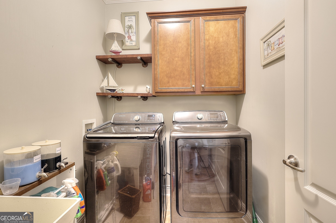
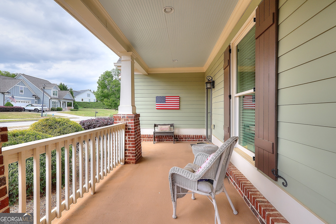
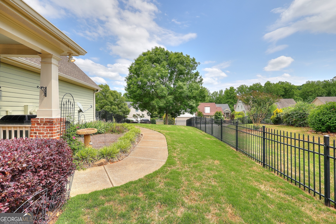
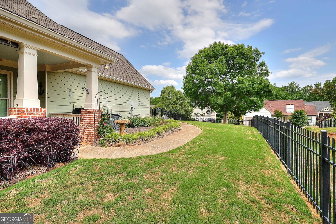
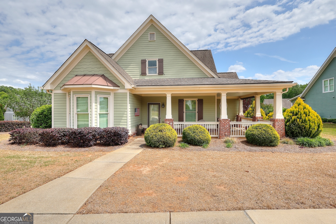
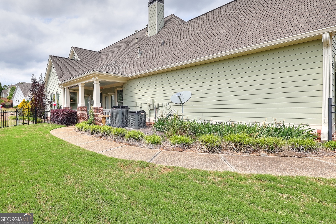
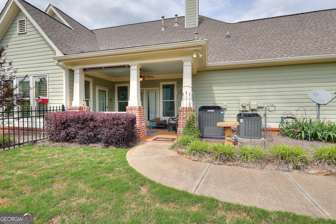
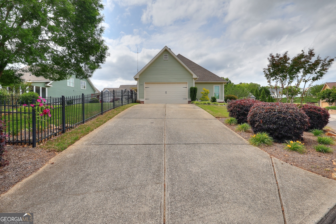
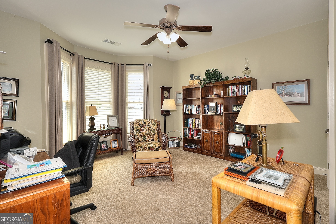
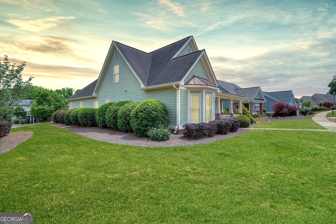
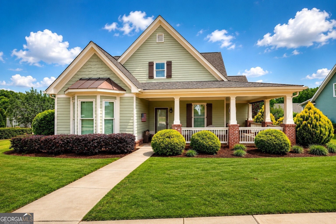
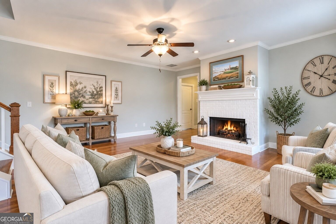
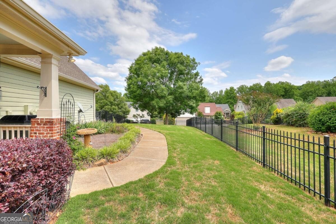
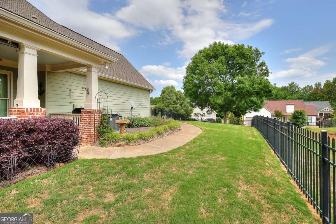
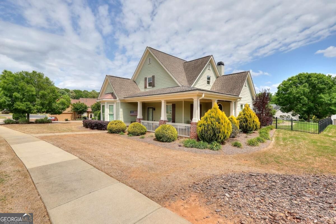
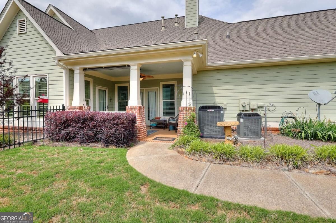
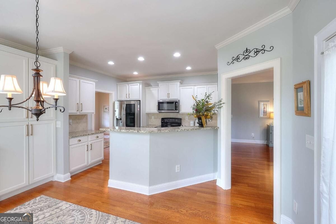
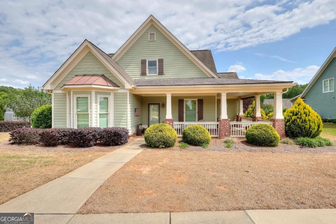
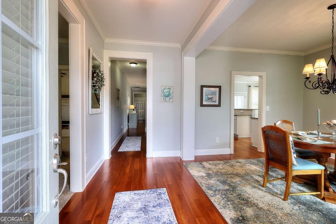
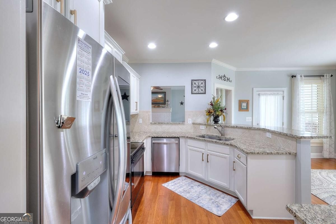
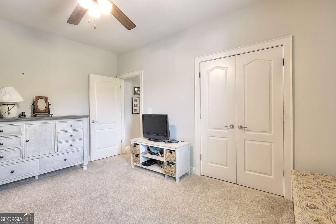
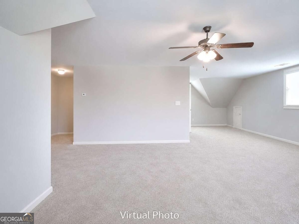
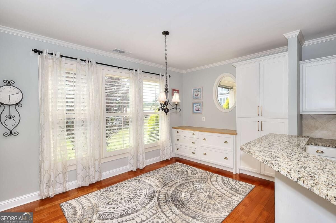
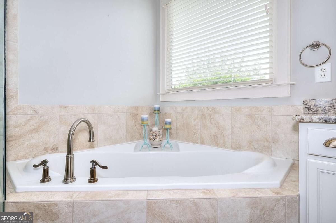
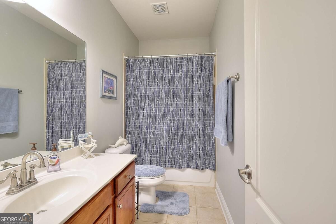
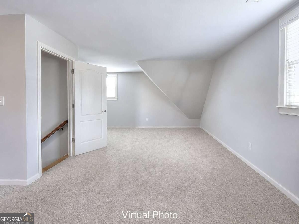
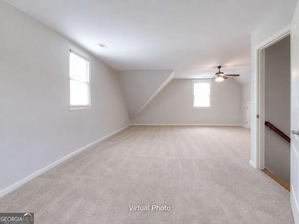
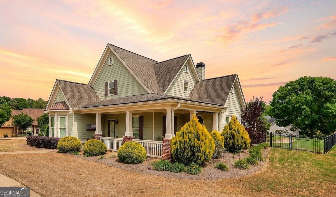
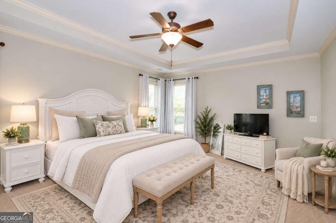
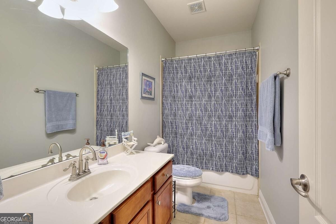
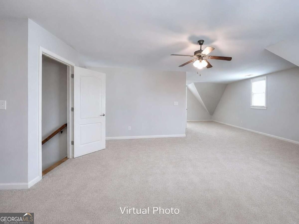
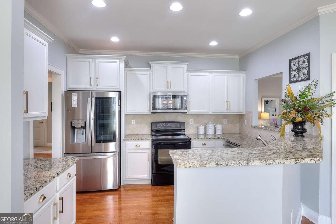
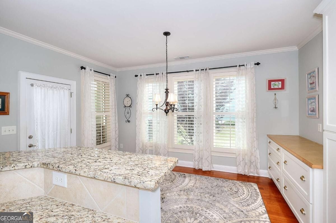
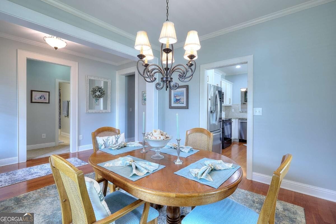
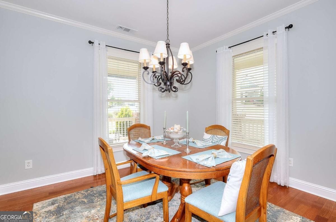
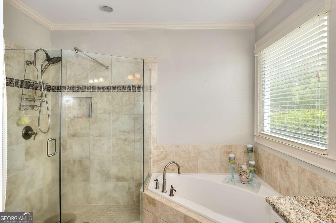
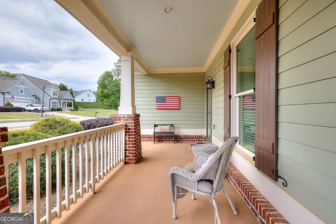
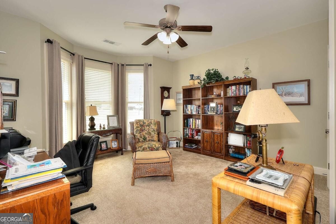
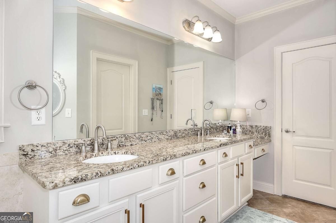
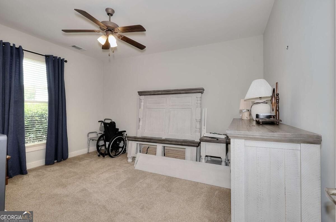
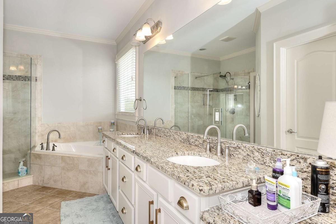
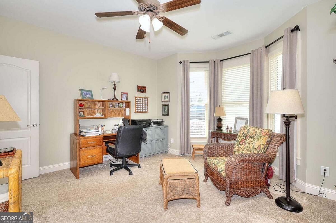
Have you heard the saying " they don't build them like they use to?" Here is your proof, from the custom construction, the impeccable care and the amazing add-ons in the home you will understand that saying. Nearly 3,000 square feet with all three bedrooms on the main level, a private split-bedroom plan, fenced yard, covered porches, custom kitchen, butler's pantry, and an oversized bonus room-all without waiting for new construction. Start your morning with coffee on the covered front porch, then relax later on the covered side patio overlooking the fenced yard. Inside, the oversized great room features a cathedral ceiling and brick fireplace, while the custom kitchen offers abundant cabinetry, a butler's pantry, breakfast bar, and breakfast room with patio access. The main-level owner's suite includes a tray ceiling, walk-in closet, dual vanities, soaking tub, and glass-enclosed shower. Two additional bedrooms are privately positioned on the opposite side of the home. Upstairs, a large bonus room is ready for a home office, media room, game room, guest space, or second living area. With a rear-entry two-car garage, main-level laundry, a public park within walking distance, and a local coffee shop just minutes away, this Hoschton home offers inviting spaces to live, gather, and unwind. Schedule your private showing today.
Interior Details
2958
N/A
2
Has Heating:
Yes
Heating Type:
Central
Has Cooling:
Yes
Cooling Type:
Central
Has Fuel:
No
Fuel Type:
N/A
Has Basement:
No
Basement Type:
N/A
Has Flooring:
No
Flooring Type:
Hardwood
Has Fireplace:
Yes
Fireplace Type:
N/A
Property Details
13504
Yes
Yes
Type:
Garage, Attached
Location:
N/A
Status:
N/A
Number of Spaces:
0
No
No
No
No
No
No
No
Construction Details
N/A
Fiber Cement Siding (hardi-board/hardi-plank)
N/A
Gable
Composition Shingle
Tax History
Year
Amount
Land
Improvement
Percent Change
Assessment
2020
$2,835
$18,000
$93,560
--%
$111,560
2019
$2,889
$18,000
$93,560
--%
$111,560
2018
$2,752
$18,000
$89,080
--%
$107,080
2017
$3,370
$18,000
$76,468
--%
$94,468
2016
$3,227
$17,360
$72,827
--%
$90,187
2014
$2,807
$8,000
$71,870
--%
$79,870
2013
$2,575
$8,000
$66,839
--%
$74,839
2012
$2,625
$0
$0
--%
$79,166

Average Home Price in 30548
Nearby Properties
Zip Code
Price
Bed
Bath
Sqft
Lot
Sold Date
$468,358
$468,358
-- Beds
-- Baths
2,703 Sqft
13,068 Lot (sqft)
Sold 10/12/2026
$425,961
-- Beds
3.5 Baths
3,394 Sqft
131,551 Lot (sqft)
Sold 08/25/2026
$529,900
-- Beds
4 Baths
3,156 Sqft
22,216 Lot (sqft)
Sold 06/15/2026
$410,000
-- Beds
2.5 Baths
2,600 Sqft
24,829 Lot (sqft)
Sold 10/27/2026
$465,000
3 Beds
2 Baths
2,787 Sqft
14,810 Lot (sqft)
Sold 09/29/2026
$475,000
$475,000
-- Beds
2 Baths
2,958 Sqft
13,504 Lot (sqft)
Sold 10/26/2026
$639,000
$639,000
-- Beds
3 Baths
3,173 Sqft
56,628 Lot (sqft)
Sold 10/26/2026
$549,000
$549,000
-- Beds
2 Baths
2,963 Sqft
43,560 Lot (sqft)
Sold 10/26/2026
$371,129
-- Beds
2.5 Baths
2,623 Sqft
6,534 Lot (sqft)
Sold 10/27/2026