Member Features
Find Real Estate Bargain!
Full foreclosure details
Home value, equity and ownership info
Find homes priced below market
Get full access with a FREE Account
Already a member?
$417,801
Listing Price2beds
1baths
1,653sqft
6,970sqft lot
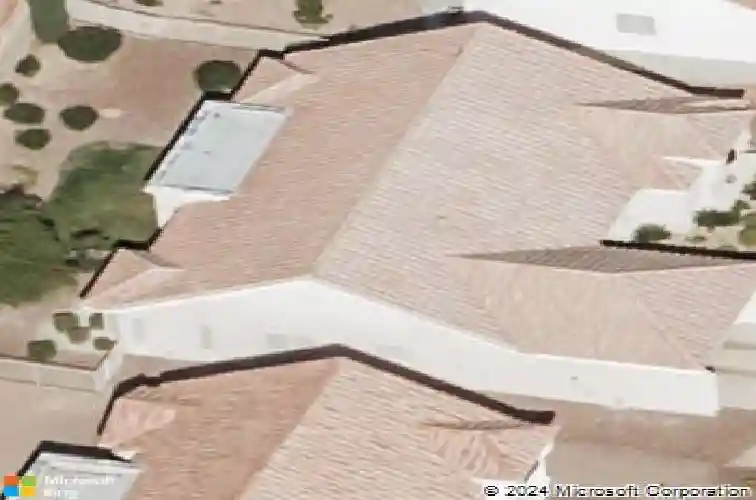
2917 Hawksdale Dr, Las Vegas, NV 89134
Member Features
Find Real Estate Bargain!
Full foreclosure details
Home value, equity and ownership info
Find homes priced below market
Get full access with a FREE Account
Already a member?
For Sale
Off Market
Home type
Price / sqft
Year built
Home Details
Located in the highly sought-after 55+ community of Sun City Summerlin, this well-priced single-story offers 2 bedrooms, 2 full baths, and ~1,653 sq ft of thoughtfully designed living space. The popular floor plan features a formal dining room, separate living room, and a welcoming family room that flows into a spacious kitchen-ideal for everyday living and entertaining. Plantation shutters throughout. A versatile utility room functions as a home office, craft space, or laundry room. The primary suite includes a walk-in closet plus a secondary closet and elegant bay windows. Enjoy abundant natural light, ample storage, and a private backyard with low-maintenance desert landscaping and a covered patio. NORA fee to be paid by buyer at close.
Interior Details
1653
2
1
Has Heating:
Yes
Heating Type:
Forced Air With Air Conditioning
Has Cooling:
Yes
Cooling Type:
Central
Has Fuel:
No
Fuel Type:
N/A
Has Basement:
No
Basement Type:
N/A
Has Flooring:
No
Flooring Type:
Carpet
Has Fireplace:
Yes
Fireplace Type:
N/A
Property Details
6970
Yes
Yes
Type:
Garage, Attached
Location:
N/A
Status:
N/A
Number of Spaces:
2
No
Yes
No
No
No
No
No
Construction Details
Conventional
Frame/stucco
N/A
N/A
Concrete
Tax History
Year
Amount
Land
Improvement
Percent Change
Assessment
2021
$2,084
$28,700
$50,423
--%
$79,123
2020
$2,023
$24,150
$49,754
--%
$73,904
2019
$1,964
$20,300
$48,350
--%
$68,650
2018
$2,211
$18,200
$49,272
--%
$67,472
2017
$1,861
$18,200
$49,055
--%
$68,120
2014
$1,802
$13,300
$48,977
--%
$62,277
2013
$1,698
$11,550
$46,245
--%
$57,795

Average Home Price in 89134
Nearby Properties
Zip Code
Price
Bed
Bath
Sqft
Lot
Sold Date
$489,900
2 Beds
2 Baths
1,653 Sqft
8,712 Lot (sqft)
Sold 10/28/2026
$476,431
2 Beds
2 Baths
1,703 Sqft
7,841 Lot (sqft)
Sold 10/03/2026
$593,199
$593,199
2 Beds
2 Baths
1,519 Sqft
6,098 Lot (sqft)
Sold 08/18/2026
$474,949
2 Beds
2 Baths
1,653 Sqft
6,970 Lot (sqft)
Sold 07/07/2026
$681,118
2 Beds
2 Baths
1,843 Sqft
7,405 Lot (sqft)
Sold 06/19/2026
$476,537
$476,537
2 Beds
2 Baths
1,653 Sqft
6,970 Lot (sqft)
Sold 06/11/2026
$533,850
2 Beds
2 Baths
1,653 Sqft
7,405 Lot (sqft)
Sold 06/08/2026
$424,900
2 Beds
2 Baths
1,653 Sqft
8,276 Lot (sqft)
Sold 10/27/2026
$417,801
2 Beds
1 Baths
1,653 Sqft
6,970 Lot (sqft)
Sold 10/26/2026