


Member Features
Find Real Estate Bargain!
Full foreclosure details
Home value, equity and ownership info
Find homes priced below market
Get full access with a FREE Account
Already a member?
$1,350,000
Listing Price4beds
5.25baths
4,600sqft
122,839sqft lot
236 Hawks Nest Way, Fort Collins, CO 80524
Member Features
Find Real Estate Bargain!
Full foreclosure details
Home value, equity and ownership info
Find homes priced below market
Get full access with a FREE Account
Already a member?
For Sale
Off Market
Home type
Price / sqft
Year built
Home Details
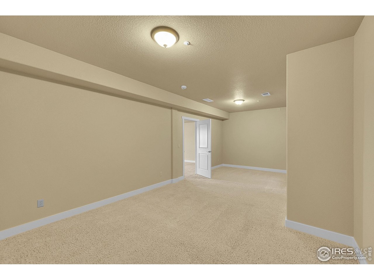
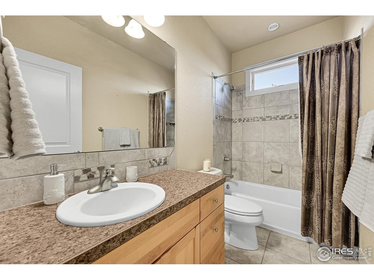
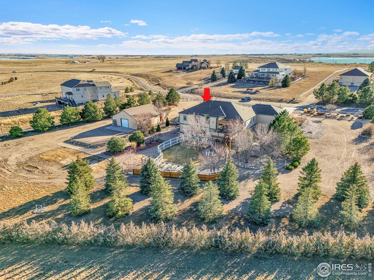
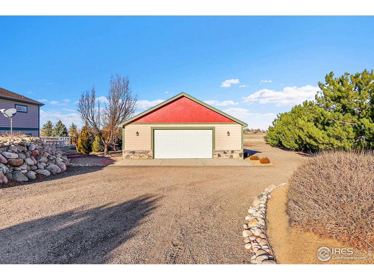
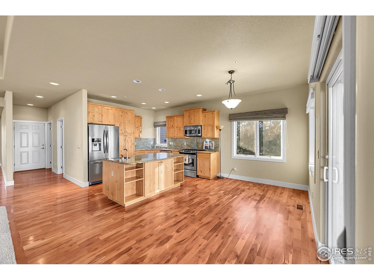
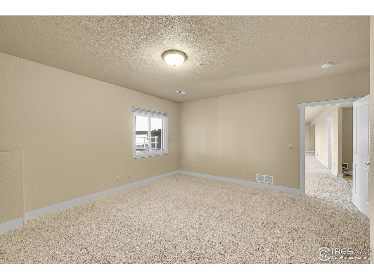
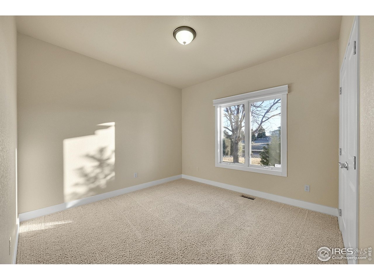
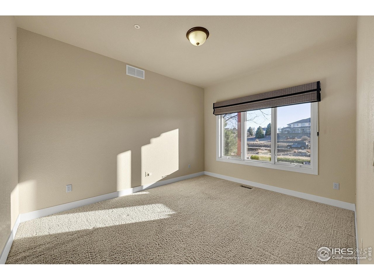
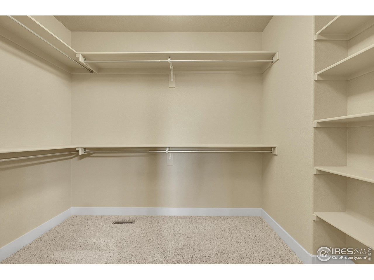
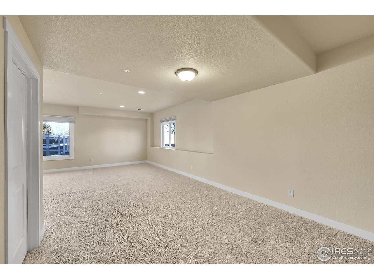
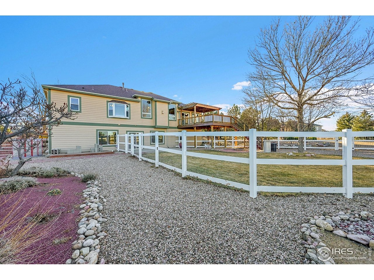
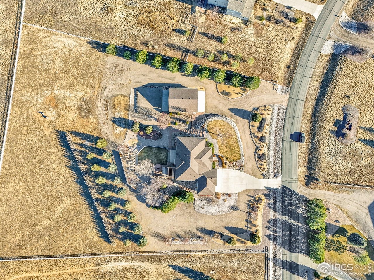
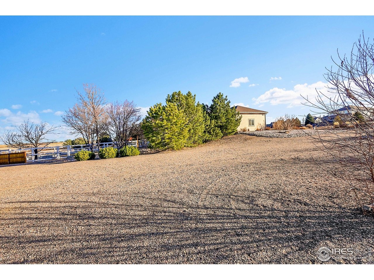
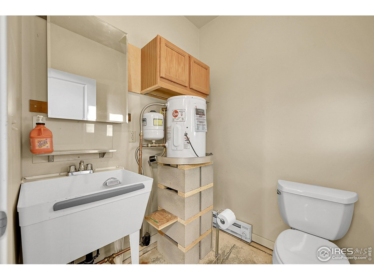
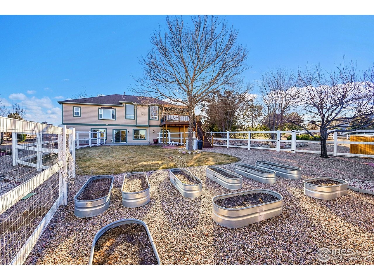
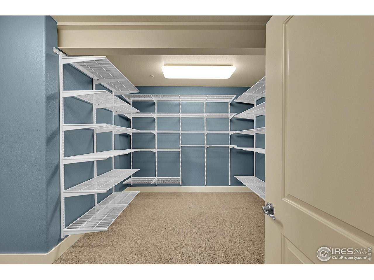
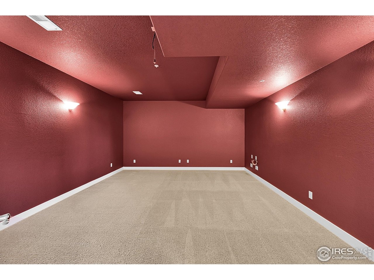
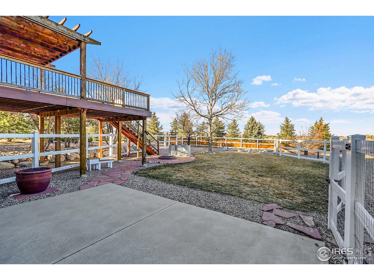
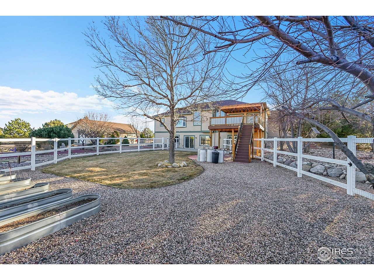
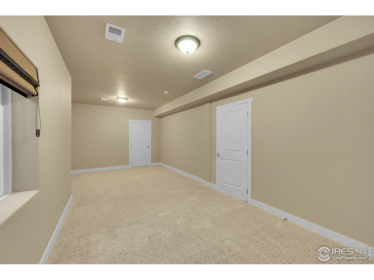
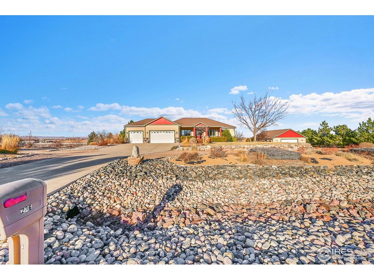
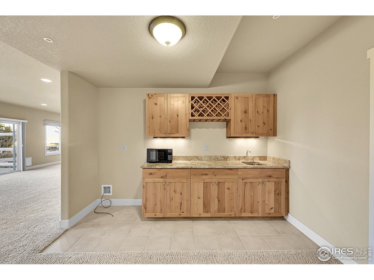
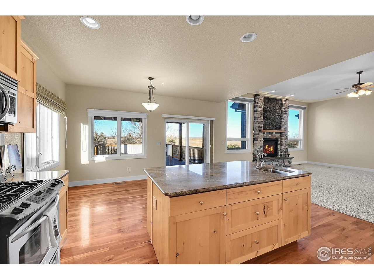
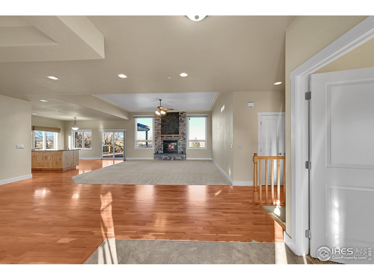
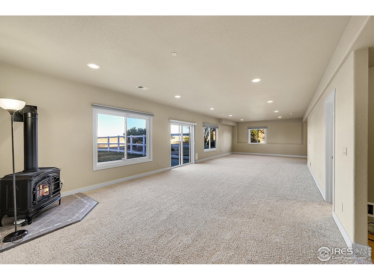
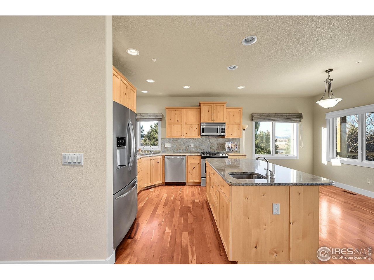
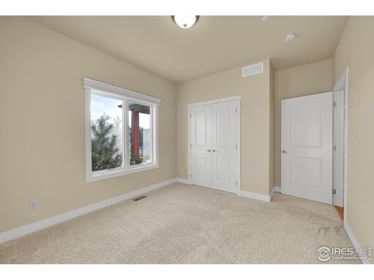
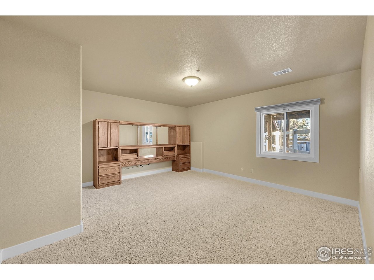
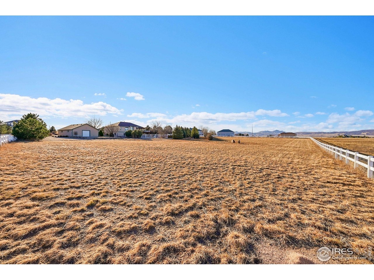
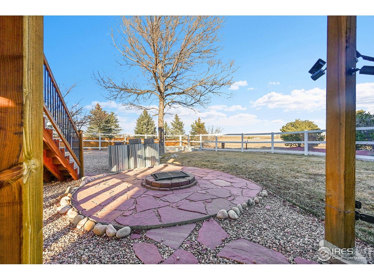
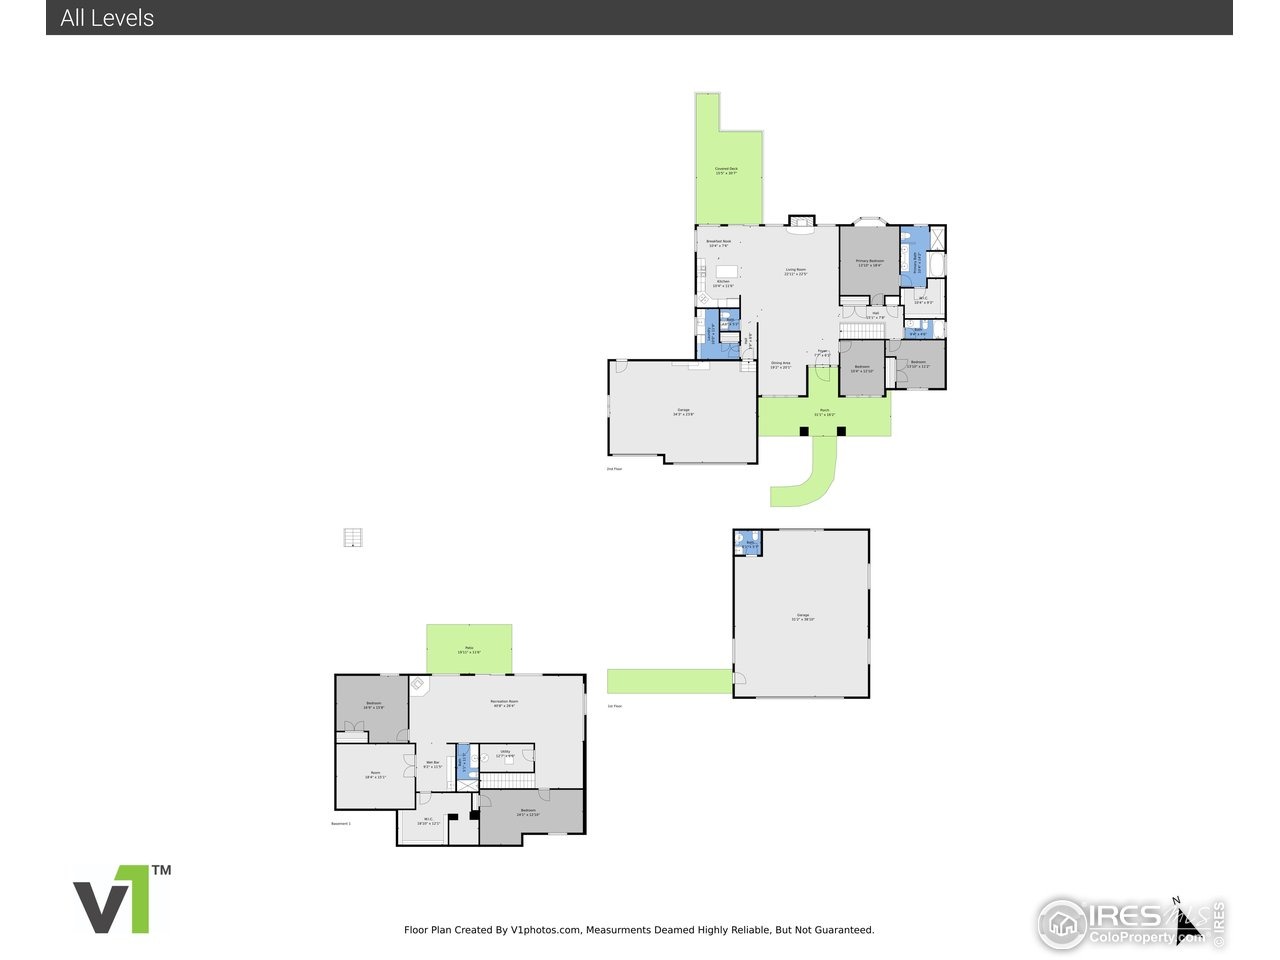
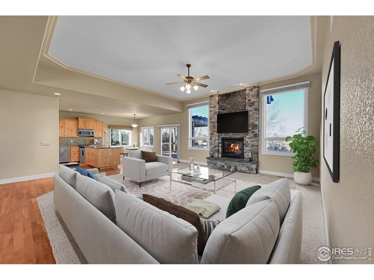
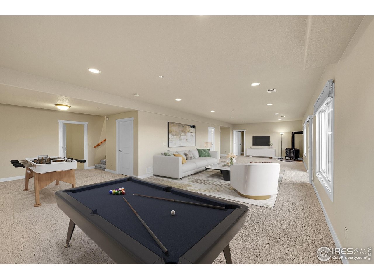
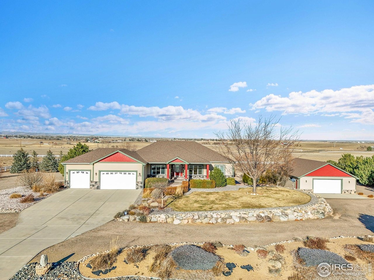
This property is still listed do not call seller. Will be back on the market this week. Opportunities like this rarely come available in this highly sought-after small-acreage community. This spacious 4-bed, 5-bath ranch-style home delivers the perfect blend of comfort, functionality, and true Colorado living. The open floor plan is bright and inviting, filled with natural light and centered around a stunning fireplace. The kitchen offers plenty of cabinet and counterspace especially with the expansive center island with a prep sink. There is a breakfast nook, formal dining, and study on the main floor along with the primary suite which is perfectly positioned to capture the morning sun and features a luxurious 5-piece bath and generous walk-in closet. The walkout basement is a standout, offering two oversized bedrooms, a massive family room, a wet bar, and a dedicated movie room providing plenty of space for entertaining or relaxing. Don't miss the main floor deck right off the kitchen perfect for BBQ or to enjoy peaceful views across your 2.8-acre property that backs to open space, extending the home's quiet and private setting. For those needing space for hobbies, equipment, or a full workshop the 30 x 40 detached garage/shop is awesome and comes with its own bathroom. This is a truly exceptional property with room to live, work, and play.
Interior Details
4600
4
5.25
Has Heating:
Yes
Heating Type:
Central
Has Cooling:
Yes
Cooling Type:
Central
Has Fuel:
No
Fuel Type:
N/A
Has Basement:
No
Basement Type:
Finished
Has Flooring:
No
Flooring Type:
N/A
Has Fireplace:
Yes
Fireplace Type:
N/A
Property Details
122839
No
No
Type:
Garage, Attached
Location:
N/A
Status:
N/A
Number of Spaces:
8
No
No
No
No
No
No
No
Construction Details
Ranch
Wood Siding
N/A
Hip
Composition Shingle
Tax History
Year
Amount
Land
Improvement
Percent Change
Assessment
2019
$6,307
$10,368
$44,809
--%
$55,177
2019
$6,307
$10,368
$44,809
--%
$55,177
2018
$5,031
$10,440
$37,800
--%
$48,240
2017
$5,016
$10,440
$37,800
--%
$48,240
2016
$4,958
$11,542
$38,319
--%
$49,861
2014
$4,200
$11,540
$30,620
--%
$42,160
2013
$4,373
$11,540
$30,620
--%
$42,160
2012
$4,567
$11,540
$31,660
--%
$43,200

Average Home Price in 80524
Nearby Properties
Zip Code
Price
Bed
Bath
Sqft
Lot
Sold Date
$1,350,000
$1,350,000
4 Beds
5.25 Baths
4,600 Sqft
122,839 Lot (sqft)
Sold 12/30/2025
$1,289,515
$1,289,515
5 Beds
4.5 Baths
4,648 Sqft
142,876 Lot (sqft)
Sold 10/26/2026







