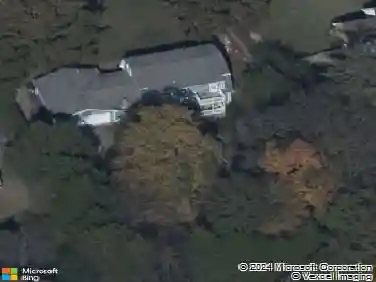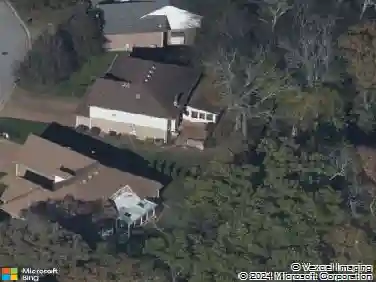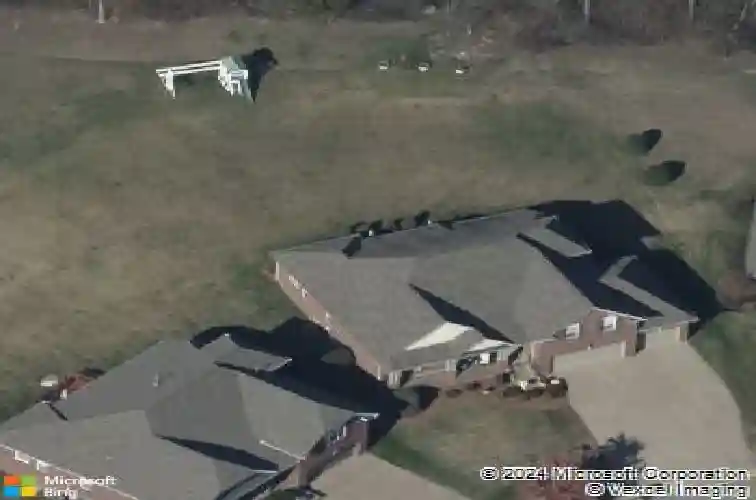
Member Features
Find Real Estate Bargain!
Full foreclosure details
Home value, equity and ownership info
Find homes priced below market
Get full access with a FREE Account
Already a member?
$649,900
Listing Price4beds
3baths
2,374sqft
16,988sqft lot
1953 Hawks Nest Dr, Hermitage, TN 37076
Member Features
Find Real Estate Bargain!
Full foreclosure details
Home value, equity and ownership info
Find homes priced below market
Get full access with a FREE Account
Already a member?
For Sale
Off Market
Home type
Price / sqft
Year built
Home Details
3 Bedrooms on the main floor, and an amazing 3 CAR GARAGE!! Quality abounds in this immaculate Frank Batson Homes built home in the Bridgewater community. The living room and adjoining formal dining feature plenty of natural light. The spacious kitchen also has a dining area. This plan has a coveted 3 car garage, main level master suite, two additional bedrooms and a full bath. The bonus room, just steps off the foyer is perfect for relaxing and entertaining. There is also a private fourth bedroom/ suite off the bonus that is perfect for guests, teens, or a home office. The large, private park like backyard is a rare find, especially in a fantastic community like this, and the playset stays! This home is VERY convenient to the airport, downtown Nashville in one direction, and Providence Area of Mt. Juliet.
Interior Details
2374
4
3
Has Heating:
No
Heating Type:
N/A
Has Cooling:
Yes
Cooling Type:
Central
Has Fuel:
No
Fuel Type:
N/A
Has Basement:
No
Basement Type:
Basement (unspecified)
Has Flooring:
No
Flooring Type:
N/A
Has Fireplace:
Yes
Fireplace Type:
N/A
Property Details
16988
No
No
Type:
Garage, Attached
Location:
N/A
Status:
N/A
Number of Spaces:
3
No
No
No
No
No
No
No
Construction Details
N/A
Brick
N/A
N/A
N/A
Tax History
Year
Amount
Land
Improvement
Percent Change
Assessment
2019
$2,014
$14,750
$58,375
--%
$73,125
2017
$2,014
$14,750
$58,375
--%
$73,125
2017
$2,014
$14,750
$58,375
--%
$73,125
2015
$2,353
$13,500
$46,475
--%
$59,975
2015
$2,353
$13,500
$46,475
--%
$59,975
2013
$2,353
$13,500
$46,475
--%
$59,975
2012
$2,582
$14,250
$49,675
--%
$63,925

Average Home Price in 37076
Nearby Properties
Zip Code
Price
Bed
Bath
Sqft
Lot
Sold Date
$599,990
3 Beds
3 Baths
2,272 Sqft
9,148 Lot (sqft)
Sold 10/26/2026
$555,000
3 Beds
3 Baths
2,040 Sqft
7,405 Lot (sqft)
Sold 11/02/2026
$696,860
4 Beds
2.5 Baths
2,726 Sqft
7,841 Lot (sqft)
Sold 10/27/2026
$560,804
3 Beds
2.5 Baths
2,694 Sqft
7,841 Lot (sqft)
Sold 10/26/2026
$442,320
3 Beds
3 Baths
2,082 Sqft
15,246 Lot (sqft)
Sold 10/26/2026
$425,000
4 Beds
2 Baths
2,685 Sqft
10,454 Lot (sqft)
Sold 05/25/2021
$415,570
3 Beds
2 Baths
2,054 Sqft
22,216 Lot (sqft)
Sold 10/27/2026
$502,629
$502,629
3 Beds
2.5 Baths
2,096 Sqft
10,454 Lot (sqft)
Sold 10/27/2026
$649,900
4 Beds
3 Baths
2,374 Sqft
16,988 Lot (sqft)
Sold 10/13/2026