Member Features
Find Real Estate Bargain!
Full foreclosure details
Home value, equity and ownership info
Find homes priced below market
Get full access with a FREE Account
Already a member?
$442,320
Listing Price3beds
3baths
2,082sqft
15,246sqft lot
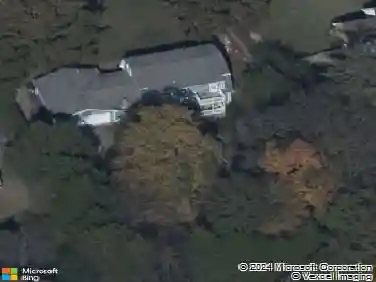
5601 Chestnutwood Trl, Hermitage, TN 37076
Member Features
Find Real Estate Bargain!
Full foreclosure details
Home value, equity and ownership info
Find homes priced below market
Get full access with a FREE Account
Already a member?
For Sale
Home type
Price / sqft
Year built
Home Details
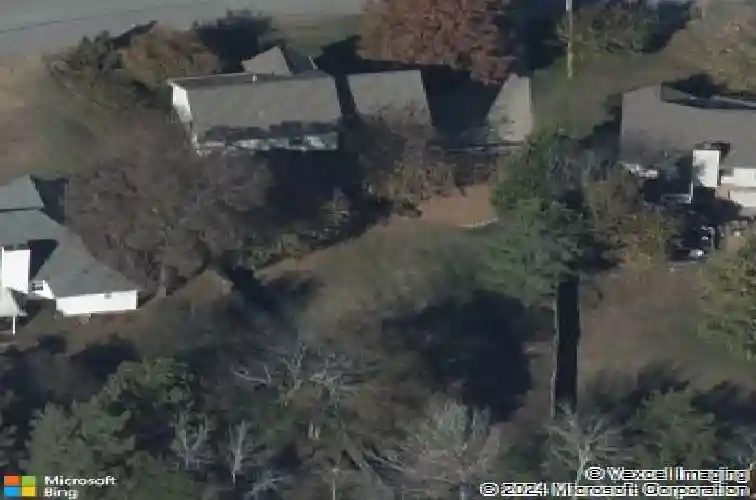
Welcome to 5601 Chestnutwood Trail! This 3 bedroom, 2.5 bath home offers 2,082 square feet of comfortable living space. The functional floor plan features generous living areas, a bonus room, a 2 car garage, and plenty of room for everyday living and entertaining. Step outside to enjoy the large fenced-in backyard-perfect for pets, play, or relaxing evenings at home. Conveniently located just minutes from the interstate, approximately 25 minutes from downtown Nashville, and only 5 minutes from nearby boat ramp access, this home offers the perfect balance of accessibility and outdoor recreation. Dont miss your opportunity to make this Hermitage home your own! This home is under contract - 24H home sale contingency.
Interior Details
2082
3
3
Has Heating:
Yes
Heating Type:
Central
Has Cooling:
Yes
Cooling Type:
Central
Has Fuel:
No
Fuel Type:
N/A
Has Basement:
No
Basement Type:
N/A
Has Flooring:
No
Flooring Type:
N/A
Has Fireplace:
Yes
Fireplace Type:
N/A
Property Details
15246
No
No
Type:
Garage, Attached
Location:
N/A
Status:
N/A
Number of Spaces:
2
No
No
No
No
No
No
No
Construction Details
N/A
Brick
N/A
N/A
Other (not Classified)
Tax History
Year
Amount
Land
Improvement
Percent Change
Assessment
2019
$1,802
$9,625
$55,800
--%
$65,425
2017
$1,802
$9,625
$55,800
--%
$65,425
2017
$1,802
$9,625
$55,800
--%
$65,425
2016
$1,556
$6,750
$32,925
--%
$39,675
2015
$1,556
$6,750
$32,925
--%
$39,675
2013
$1,556
$6,750
$32,925
--%
$39,675
2012
$1,837
$8,375
$37,100
--%
$45,475

Average Home Price in 37076
Nearby Properties
Zip Code
Price
Bed
Bath
Sqft
Lot
Sold Date
$452,303
3 Beds
2.5 Baths
1,940 Sqft
9,583 Lot (sqft)
Sold 08/21/2026
$460,613
3 Beds
2.5 Baths
1,968 Sqft
9,148 Lot (sqft)
Sold 07/07/2026
$599,990
3 Beds
3 Baths
2,272 Sqft
9,148 Lot (sqft)
Sold 10/26/2026
$555,000
3 Beds
3 Baths
2,040 Sqft
7,405 Lot (sqft)
Sold 11/02/2026
$442,320
3 Beds
3 Baths
2,082 Sqft
15,246 Lot (sqft)
Sold 10/26/2026
$415,570
3 Beds
2 Baths
2,054 Sqft
22,216 Lot (sqft)
Sold 10/27/2026
$649,900
4 Beds
3 Baths
2,374 Sqft
16,988 Lot (sqft)
Sold 10/13/2026
$429,085
3 Beds
3 Baths
2,200 Sqft
20,909 Lot (sqft)
Sold 10/27/2026
$435,827
3 Beds
2 Baths
2,182 Sqft
8,276 Lot (sqft)
Sold 10/27/2026