Member Features
Find Real Estate Bargain!
Full foreclosure details
Home value, equity and ownership info
Find homes priced below market
Get full access with a FREE Account
Already a member?
$1,060,020
Listing Price--beds
--baths
4,287sqft
51,444sqft lot
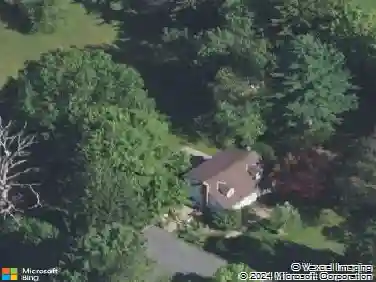
9 Hawk Dr, Ringoes, NJ 08551
Member Features
Find Real Estate Bargain!
Full foreclosure details
Home value, equity and ownership info
Find homes priced below market
Get full access with a FREE Account
Already a member?
For Sale
Home type
Price / sqft
Year built
Home Details
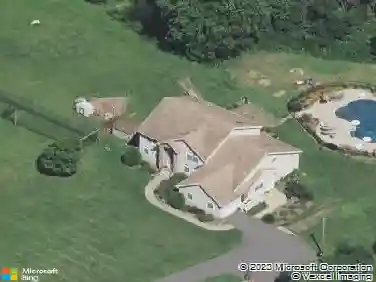
Desirable Chandler model in sought-after Hunterdon Crossing, offers an exceptional open floor plan and resort-style yard with in-ground pool designed for both everyday living and entertaining. A dramatic two-story foyer welcomes you and opens to the formal living and dining rooms. The sunlit kitchen with breakfast room flows seamlessly into the stunning two-story family room with fireplace, while hardwood floors enhance the entire first level. A private first-floor office, powder room and laundry room adds valuable flexibility for today's lifestyle. Dual staircases lead you to the upper level including the luxurious primary suite features a private sitting room, dual walk-in closets, and a beautifully appointed bath with upgraded cabinetry, double vanity, a soaking tub, and a separate glass shower. Three additional spacious bedrooms (one includes a walk-in closet), a hall bath with double vanity, and a versatile loft area complete the second floor. The finished walk-out basement provides outstanding additional living space with a media/game room, recreation room, and abundant storage. Step outside to your own private oasis featuring extensive hardscaping, professional mature landscaping, and an in-ground pool, all set in a peaceful and private setting. A rare offering that perfectly blends elegance, comfort, and resort-style living.
Interior Details
4287
N/A
N/A
Has Heating:
No
Heating Type:
N/A
Has Cooling:
No
Cooling Type:
N/A
Has Fuel:
No
Fuel Type:
N/A
Has Basement:
No
Basement Type:
N/A
Has Flooring:
No
Flooring Type:
N/A
Has Fireplace:
Yes
Fireplace Type:
N/A
Property Details
51444
No
No
Type:
Garage, Attached
Location:
N/A
Status:
N/A
Number of Spaces:
2
N/A
N/A
N/A
N/A
N/A
N/A
N/A
Construction Details
N/A
Frame
N/A
N/A
N/A
Tax History
Year
Amount
Land
Improvement
Percent Change
Assessment
2020
$17,086
$222,700
$441,900
--%
$664,600
2019
$16,741
$222,700
$441,900
--%
$664,600
2018
$16,535
$222,700
$441,900
--%
$664,600
2017
$16,282
$222,700
$441,900
--%
$664,600
2016
$15,990
$222,700
$441,900
--%
$664,600
2013
$15,259
$222,700
$437,600
--%
$660,300
2012
$15,101
$222,700
$437,600
--%
$660,300

Average Home Price in 08551
Nearby Properties
Zip Code
Price
Bed
Bath
Sqft
Lot
Sold Date
$1,060,020
$1,060,020
-- Beds
-- Baths
4,287 Sqft
51,444 Lot (sqft)
Sold 10/26/2026
$899,990
$899,990
-- Beds
-- Baths
3,771 Sqft
53,230 Lot (sqft)
Sold 10/26/2026