Member Features
Find Real Estate Bargain!
Full foreclosure details
Home value, equity and ownership info
Find homes priced below market
Get full access with a FREE Account
Already a member?
$751,658
Listing Price3beds
2baths
1,184sqft
19,998sqft lot
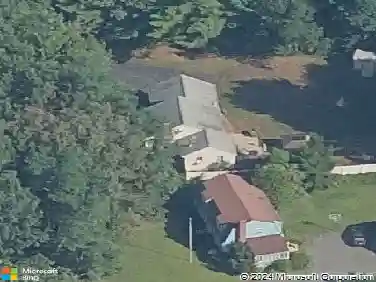
11 Haverhill Rd, Topsfield, MA 01983
Member Features
Find Real Estate Bargain!
Full foreclosure details
Home value, equity and ownership info
Find homes priced below market
Get full access with a FREE Account
Already a member?
For Sale
Off Market
Home type
Price / sqft
Year built
Home Details
Welcome to 11 Haverhill Road, a charming Topsfield ranch where a thoughtfully designed layout, flexible living space, and an exceptional outdoor setting come together. The main level features hardwood floors throughout much of the home and a spacious kitchen with abundant cabinetry, a center island with cooktop, and an adjoining dining area. The inviting living room, highlighted by a fireplace with pellet stove, offers a comfortable place to gather. Two of the original bedrooms have been combined to create an impressive primary retreat featuring a walk-in closet and dedicated home office, while an additional bedroom and full bath complete the main level. The finished lower level adds valuable versatility with a family room, additional bedroom, 3/4 bath, and laundry area. Outside, a large fenced backyard with mature trees, established gardens, and a chicken coop creates a wonderful setting to relax, entertain, garden, or simply enjoy the outdoors. A detached two-car garage with a second story adds even more flexibility. Ideally situated just around the corner from downtown Topsfield and Proctor Elementary School, this is a home that offers much more than meets the eye. Come experience 11 Haverhill Road for yourself!
Interior Details
1184
3
2
Has Heating:
Yes
Heating Type:
Hot Water
Has Cooling:
Yes
Cooling Type:
N/A
Has Fuel:
Yes
Fuel Type:
Gas
Has Basement:
No
Basement Type:
Unfinished
Has Flooring:
No
Flooring Type:
N/A
Has Fireplace:
Yes
Fireplace Type:
N/A
Property Details
19998
No
No
Type:
N/A
Location:
N/A
Status:
N/A
Number of Spaces:
N/A
N/A
N/A
N/A
N/A
N/A
N/A
N/A
Construction Details
Ranch
Aluminum/vinyl
N/A
Gable
Asphalt
Tax History
Year
Amount
Land
Improvement
Percent Change
Assessment
2020
$7,846
$265,300
$185,100
--%
$450,400
2019
$7,628
$265,300
$183,400
--%
$448,700
2018
$7,425
$265,300
$162,400
--%
$427,700
2017
$6,804
$239,500
$162,400
--%
$401,900
2016
$6,294
$224,800
$156,200
--%
$381,000
2013
$5,345
$209,800
$125,300
--%
$335,100

Average Home Price in 01983
Nearby Properties
Zip Code
Price
Bed
Bath
Sqft
Lot
Sold Date
$575,000
$575,000
3 Beds
2 Baths
1,040 Sqft
19,998 Lot (sqft)
Sold 10/13/2026
$613,719
3 Beds
1.5 Baths
1,344 Sqft
5,079 Lot (sqft)
Sold 10/26/2026
$751,658
3 Beds
2 Baths
1,184 Sqft
19,998 Lot (sqft)
Sold 10/27/2026