Member Features
Find Real Estate Bargain!
Full foreclosure details
Home value, equity and ownership info
Find homes priced below market
Get full access with a FREE Account
Already a member?
$440,000
Listing Price4beds
3baths
2,996sqft
11,040sqft lot
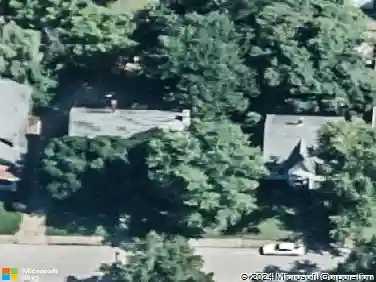
10826 Havenwood Meadows Dr, Evansville, IN 47725
Member Features
Find Real Estate Bargain!
Full foreclosure details
Home value, equity and ownership info
Find homes priced below market
Get full access with a FREE Account
Already a member?
For Sale
Home type
Price / sqft
Year built
Home Details
Step inside this 4-bedroom, 2.5-bath contemporary traditional home that blends space, style, and comfort in a peaceful neighborhood on Evansvilles North Side. A welcoming foyer leads to a formal dining room with tray ceilings, then flows into the open-concept living room with a gas fireplace and abundant natural light. The eat-in kitchen is a standout, featuring new stainless steel appliances, a center island, new countertops, and a bright, airy layout that connects back to the dining room. Upstairs, a second living room offers even more room to spread out. The large primary suite includes a massive walk-in closet with built-ins and a spa-like ensuite with a soaking tub and separate shower, while three additional bedrooms share a full bath. The main floor also includes a laundry room and convenient half bath. Outside, enjoy a fenced-in yard with garden beds, a landscaped lawn, and a patio with a hot tub. With a 2.5-car garage, attic storage, and recent updates from a new roof to HVAC, flooring, fresh paint, and windows, this home is move-in ready with plenty of space for everyone.
Interior Details
2996
4
3
Has Heating:
Yes
Heating Type:
Central
Has Cooling:
Yes
Cooling Type:
Central
Has Fuel:
No
Fuel Type:
N/A
Has Basement:
No
Basement Type:
No Basement
Has Flooring:
No
Flooring Type:
N/A
Has Fireplace:
Yes
Fireplace Type:
N/A
Property Details
11040
No
No
Type:
Garage, Attached
Location:
N/A
Status:
N/A
Number of Spaces:
2
N/A
N/A
N/A
N/A
N/A
N/A
N/A
Construction Details
N/A
N/A
N/A
N/A
Asphalt
Tax History
Year
Amount
Land
Improvement
Percent Change
Assessment
2019
$3,056
$31,800
$246,500
--%
$278,300
2019
$3,056
$31,800
$249,400
--%
$281,200
2018
$3,087
$31,800
$251,500
--%
$283,300
2017
$2,877
$31,800
$233,500
--%
$265,300
2016
$2,829
$31,800
$235,900
--%
$267,700

Average Home Price in 47725
Nearby Properties
Zip Code
Price
Bed
Bath
Sqft
Lot
Sold Date
$537,982
4 Beds
4.5 Baths
3,342 Sqft
37,026 Lot (sqft)
Sold 05/27/2026
$469,900
3 Beds
4 Baths
2,944 Sqft
162,479 Lot (sqft)
Sold 10/26/2026
$456,837
3 Beds
2 Baths
2,577 Sqft
34,587 Lot (sqft)
Sold 10/26/2026
$440,000
4 Beds
3 Baths
2,996 Sqft
11,040 Lot (sqft)
Sold 10/13/2026