Member Features
Find Real Estate Bargain!
Full foreclosure details
Home value, equity and ownership info
Find homes priced below market
Get full access with a FREE Account
Already a member?
$441,651
Listing Price3beds
2baths
3,518sqft
30,928sqft lot
9224 Havenway Dr, New Haven, IN 46774
Member Features
Find Real Estate Bargain!
Full foreclosure details
Home value, equity and ownership info
Find homes priced below market
Get full access with a FREE Account
Already a member?
For Sale
Off Market
Home type
Price / sqft
Year built
Home Details
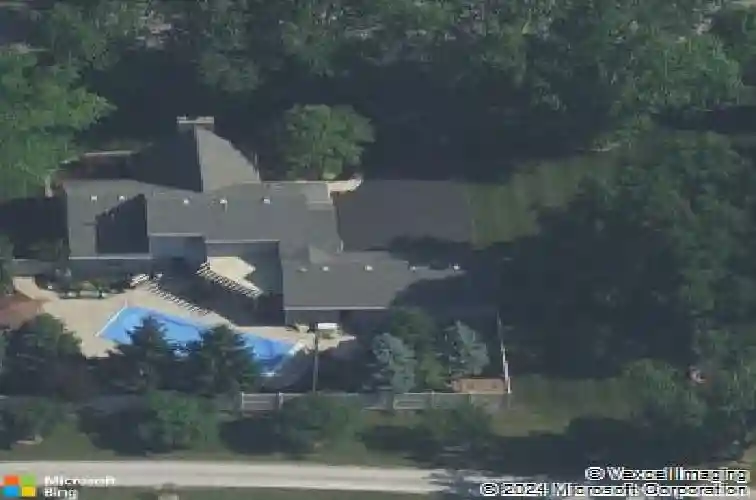
Welcome to your dream home a truly spectacular property that combines luxury updates, thoughtful design, and resort-style outdoor living. Situated on a beautifully landscaped -acre lot, this home has been completely transformed within the last few years with high-end finishes and exceptional attention to detail. Step inside to discover a fully remodeled, chef-inspired kitchen thats as functional as it is stunning. Rich dark wood cabinetry pairs beautifully with sleek granite countertops and a spacious center island featuring deep drawers and pullout shelving. Two pantries (one with pullouts), stainless steel appliances, and an abundance of storage make this kitchen the true heart of the home perfect for both everyday living and entertaining. The great room is anchored by a striking floor-to-ceiling brick fireplace, offering warmth and charm. Beyond, the outdoor oasis awaits featuring a sparkling inground pool surrounded by an expansive stamped concrete patio with two pergolas, and a tranquil waterfall, all embelished by professional landscaping that bursts with color all summer long. Upstairs, the primary suite is a true retreat. A spacious loft leads to not one, but two walk-in closets, and an absolutely spa-worthy en suite youll never want to leave. Indulge in the 5' x 8' double walk-in tile shower with dual showerheads, body jets, and wands, unwind in the separate garden tub, and enjoy the expansive dual vanities with extra-large counters and abundant storage theres ev
Interior Details
3518
3
2
Has Heating:
Yes
Heating Type:
Central
Has Cooling:
Yes
Cooling Type:
Central
Has Fuel:
Yes
Fuel Type:
Gas
Has Basement:
No
Basement Type:
Partial
Has Flooring:
No
Flooring Type:
N/A
Has Fireplace:
Yes
Fireplace Type:
N/A
Property Details
30928
Yes
Yes
Type:
Garage, Attached
Location:
N/A
Status:
N/A
Number of Spaces:
5
No
No
No
No
Yes
No
No
Construction Details
N/A
Aluminum/vinyl
N/A
N/A
Asphalt
Tax History
Year
Amount
Land
Improvement
Percent Change
Assessment
2019
$3,139
$30,000
$253,600
--%
$283,600
2018
$3,017
$30,000
$260,000
--%
$290,000
2017
$2,630
$30,000
$244,500
--%
$274,500
2016
$2,561
$30,000
$205,800
--%
$235,800
2016
$2,561
$30,000
$202,900
--%
$232,900

Average Home Price in 46774
Nearby Properties
Zip Code
Price
Bed
Bath
Sqft
Lot
Sold Date
$300,739
$300,739
3 Beds
2 Baths
3,814 Sqft
12,960 Lot (sqft)
Sold 10/08/2026
$258,242
3 Beds
2 Baths
3,812 Sqft
11,100 Lot (sqft)
Sold 08/07/2026
$282,860
3 Beds
2.5 Baths
3,506 Sqft
10,400 Lot (sqft)
Sold 07/25/2026
$423,486
$423,486
4 Beds
3 Baths
3,543 Sqft
29,185 Lot (sqft)
Sold 10/27/2026
$441,651
$441,651
3 Beds
2 Baths
3,518 Sqft
30,928 Lot (sqft)
Sold 10/27/2026