Member Features
Find Real Estate Bargain!
Full foreclosure details
Home value, equity and ownership info
Find homes priced below market
Get full access with a FREE Account
Already a member?
$413,541
Listing Price4beds
2.5baths
2,920sqft
29,620sqft lot
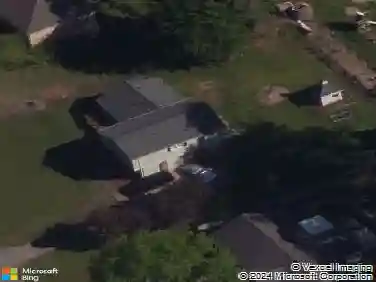
3511 Harvest Moon Trce Sw, Lilburn, GA 30047
Member Features
Find Real Estate Bargain!
Full foreclosure details
Home value, equity and ownership info
Find homes priced below market
Get full access with a FREE Account
Already a member?
For Sale
Home type
Price / sqft
Year built
Home Details
Welcome home to 3511 Harvest Moon, a beautifully updated residence tucked away on a quiet cul-de-sac with serene views backing up to a protected horse farm. Step inside to hardwood floors in the foyer, fresh interior paint, and brand-new carpet throughout. The kitchen features new laminate flooring, stainless steel appliances, and opens to a spacious layout ideal for everyday living and entertaining.nnThis home offers four generously sized bedrooms (2 of the guest bedrooms have walk-in closets), two full bathrooms, half bath on the main level, plus a large bonus room that can easily serve as a fifth bedroom, home office, or media room. Bonus room has custom built in shelves. A rare and functional feature, the home includes two staircases, adding convenience and flexibility to the floor plan. Enjoy outdoor living on the large back porch, overlooking peaceful green views behind you. Backs up to a neighboring horse farm. The exterior has also been recently painted, adding to the homes move-in-ready appeal.nnResidents enjoy an amenity-rich community featuring an Olympic-size swimming pool with deep end, two diving boards, and a kiddie pool, a large clubhouse, six tennis courts, playground, waterfall park, recreational lake and easy access to Yellow River Park. This home combines privacy, updates, and exceptional neighborhood amenities-an opportunity you dont want to miss.
Interior Details
2920
4
2.5
Has Heating:
Yes
Heating Type:
Forced Air With Air Conditioning
Has Cooling:
Yes
Cooling Type:
Central
Has Fuel:
Yes
Fuel Type:
Gas
Has Basement:
No
Basement Type:
N/A
Has Flooring:
No
Flooring Type:
N/A
Has Fireplace:
Yes
Fireplace Type:
N/A
Property Details
29620
Yes
No
Type:
Garage, Attached
Location:
N/A
Status:
N/A
Number of Spaces:
2
N/A
N/A
N/A
N/A
N/A
N/A
N/A
Construction Details
Ranch
Wood Siding
N/A
Gable/hip
N/A
Tax History
Year
Amount
Land
Improvement
Percent Change
Assessment
2020
$1,489
$23,200
$85,240
--%
$108,440
2019
$1,370
$20,000
$86,760
--%
$106,760
2017
$3,439
$20,000
$86,760
--%
$106,760
2017
$3,439
$20,000
$74,720
--%
$94,720
2016
$3,189
$17,600
$70,800
--%
$88,400
2014
$3,244
$17,600
$70,800
--%
$88,400
2013
$2,664
$12,000
$60,120
--%
$72,120
2012
$2,809
$23,000
$74,240
--%
$97,240

Average Home Price in 30047
Nearby Properties
Zip Code
Price
Bed
Bath
Sqft
Lot
Sold Date
$440,588
$440,588
4 Beds
2.5 Baths
2,534 Sqft
37,461 Lot (sqft)
Sold 07/01/2026
$424,900
$424,900
4 Beds
3 Baths
2,595 Sqft
45,738 Lot (sqft)
Sold 10/13/2026
$560,000
$560,000
4 Beds
3.5 Baths
2,715 Sqft
54,885 Lot (sqft)
Sold 07/10/2025
$420,000
$420,000
4 Beds
3 Baths
2,547 Sqft
46,609 Lot (sqft)
Sold 09/29/2026
$413,541
4 Beds
2.5 Baths
2,920 Sqft
29,620 Lot (sqft)
Sold 10/18/2026
$469,000
$469,000
3 Beds
2.5 Baths
2,761 Sqft
40,946 Lot (sqft)
Sold 10/13/2026
$447,857
$447,857
4 Beds
2.5 Baths
2,854 Sqft
34,412 Lot (sqft)
Sold 10/18/2026
$457,810
3 Beds
2.5 Baths
2,489 Sqft
30,927 Lot (sqft)
Sold 10/13/2026
$473,888
$473,888
3 Beds
3 Baths
3,154 Sqft
25,700 Lot (sqft)
Sold 10/13/2026