

Member Features
Find Real Estate Bargain!
Full foreclosure details
Home value, equity and ownership info
Find homes priced below market
Get full access with a FREE Account
Already a member?
$560,000
Listing Price4beds
4baths
2,715sqft
54,885sqft lot
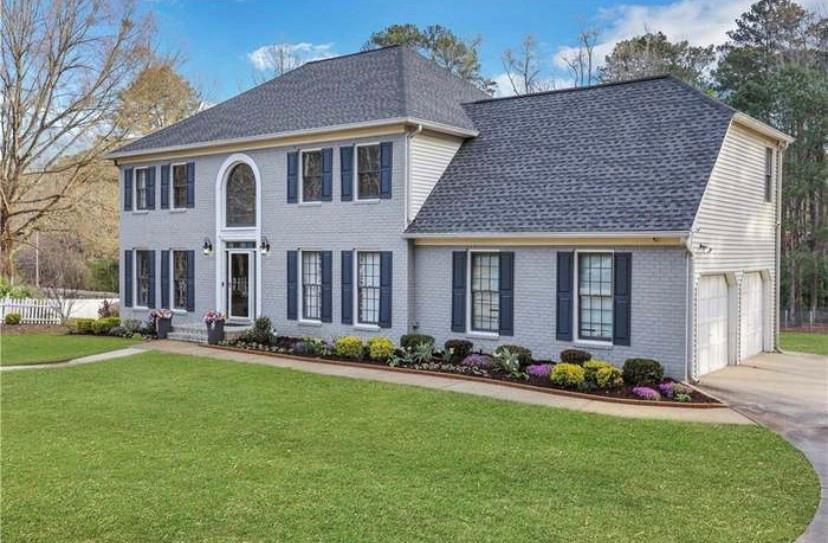
1778 Rivermist Dr Sw, Lilburn, GA 30047
Member Features
Find Real Estate Bargain!
Full foreclosure details
Home value, equity and ownership info
Find homes priced below market
Get full access with a FREE Account
Already a member?
For Sale
Off Market
Home type
Price / sqft
Year built
Home Details
WOW!! Check this one out. This home has it all and was recently fully renovated from top to bottom. Two story foyer entrance. HUGE kitchen island is a must see!! Newer kitchen cabinets, granite counters tops, gas stove/oven, newer appliances. Beautiful flooring throughout. The kitchen flows into the living room for a wide open floor plan. Large sunroom extends off of the living room and is great for the seasons, holidays and so much more. The large back porch overlooks the long, flat and private backyard. Great for playing sports, running, future pool with endless possibilities. The upstairs offers 4 generously sized bedrooms. Two full baths!! The Master bedroom and bathroom are a dream come true with 2 massive walk-in closets. The basement is fully finished and comes with a kitchen and full bathroom. Great for an in-lawsuit, teen-suit, or just for entertaining! One room could be used as a 5th bedroom in the basement. This home has all the modern touches and features of a new home. The neighborhood is walking distance to the elementary school. Offers a junior Olympic size swimming pool, 6 tennis courts, water fall park, Yellow River Park, playground, small lake and much more. This neighborhood has many community events to include holiday parties, pool parties on holidays, garage sales, and the list goes on.
Interior Details
2715
4
4
Has Heating:
Yes
Heating Type:
Forced Air With Air Conditioning
Has Cooling:
Yes
Cooling Type:
Central
Has Fuel:
Yes
Fuel Type:
Gas
Has Basement:
No
Basement Type:
Partial
Has Flooring:
No
Flooring Type:
N/A
Has Fireplace:
Yes
Fireplace Type:
N/A
Property Details
54885
Yes
No
Type:
Garage, Attached
Location:
N/A
Status:
N/A
Number of Spaces:
2
No
No
No
No
Yes
No
No
Construction Details
Conventional
Wood Siding
N/A
Gable/hip
Composition Shingle
Tax History
Year
Amount
Land
Improvement
Percent Change
Assessment
2020
$4,232
$25,520
$93,520
--%
$119,040
2019
$4,027
$22,000
$93,840
--%
$115,840
2017
$3,967
$22,000
$93,840
--%
$115,840
2017
$3,967
$22,000
$78,800
--%
$100,800
2016
$1,330
$19,360
$77,480
--%
$96,840
2014
$1,362
$19,360
$77,480
--%
$96,840
2013
$1,340
$14,760
$65,760
--%
$80,520
2012
$1,328
$25,760
$79,400
--%
$105,160

Average Home Price in 30047
Nearby Properties
Zip Code
Price
Bed
Bath
Sqft
Lot
Sold Date
$462,666
$462,666
3 Beds
3 Baths
2,499 Sqft
42,253 Lot (sqft)
Sold 08/11/2026
$438,970
3 Beds
2 Baths
2,554 Sqft
40,510 Lot (sqft)
Sold 08/11/2026
$449,900
$449,900
4 Beds
3 Baths
3,051 Sqft
25,264 Lot (sqft)
Sold 09/29/2026
$560,000
$560,000
4 Beds
3.5 Baths
2,715 Sqft
54,885 Lot (sqft)
Sold 07/10/2025
$423,505
$423,505
3 Beds
2.5 Baths
2,422 Sqft
37,461 Lot (sqft)
Sold 10/05/2026
$424,900
$424,900
4 Beds
3 Baths
2,595 Sqft
45,738 Lot (sqft)
Sold 10/05/2026
$479,000
$479,000
4 Beds
3 Baths
2,412 Sqft
21,344 Lot (sqft)
Sold 09/29/2026
$467,183
4 Beds
3 Baths
3,000 Sqft
30,056 Lot (sqft)
Sold 10/06/2026
$413,541
4 Beds
2.5 Baths
2,920 Sqft
29,620 Lot (sqft)
Sold 10/06/2026





