
Member Features
Find Real Estate Bargain!
Full foreclosure details
Home value, equity and ownership info
Find homes priced below market
Get full access with a FREE Account
Already a member?
$420,000
Listing Price4beds
3baths
2,547sqft
46,609sqft lot
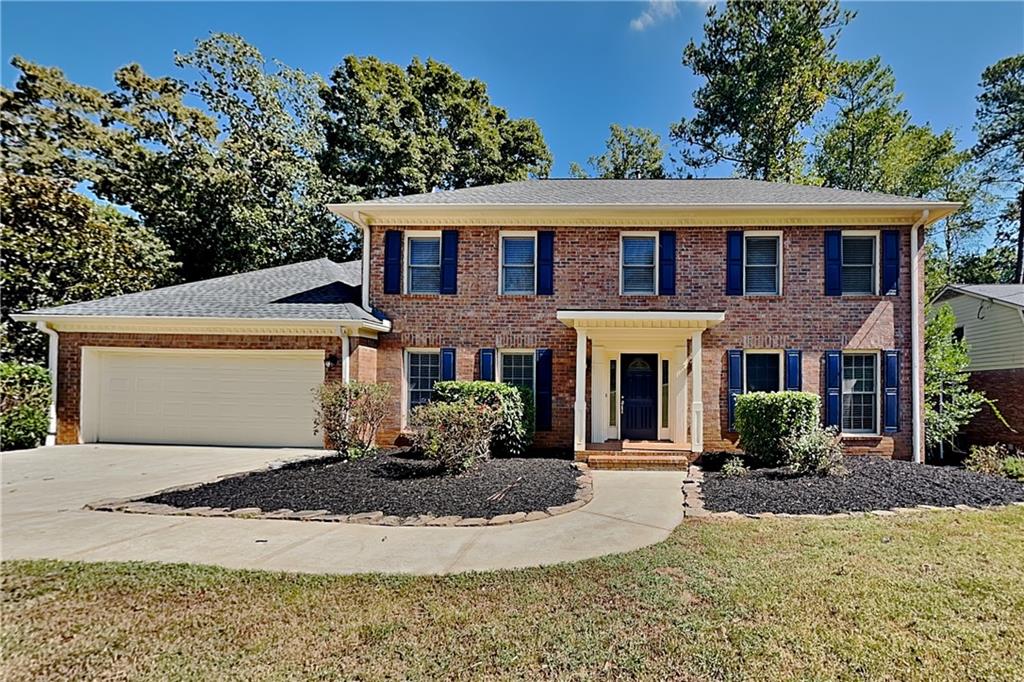
1578 Rivermist Dr Sw, Lilburn, GA 30047
Member Features
Find Real Estate Bargain!
Full foreclosure details
Home value, equity and ownership info
Find homes priced below market
Get full access with a FREE Account
Already a member?
For Sale
Off Market
Home type
Price / sqft
Year built
Home Details
Welcome to 1578 Rivermist Dr SW, a stunning home in the desirable Lilburn area of Georgia. This spacious property offers the perfect blend of comfort, style, and functionality. Key Features: - Bright, airy interior with elegant chocolate flooring throughout - Modern kitchen boasting sleek stainless steel appliances - Cozy family room centered around a warm, inviting fireplace - Four generously-sized bedrooms for ultimate comfort and privacy - Grand bonus room - perfect for entertainment or as a home office - Expansive front and back yards, ideal for outdoor activities and gardening Extended screened-in deck for seamless indoor-outdoor living As you enter, you'll be greeted by luminous walls that create a welcoming atmosphere, beautifully contrasted by rich chocolate flooring. The heart of the home is the kitchen, where stainless steel appliances add a touch of modern sophistication. Gather with loved ones in the family room, where a charming fireplace serves as the focal point for cozy evenings. With four spacious bedrooms, there's ample room for family and guests alike. The grand bonus room offers versatile space for various uses - from a playroom to a home theater. Step outside to enjoy the generous front and back yards, perfect for gardening enthusiasts or those who love to entertain. The extended screened-in deck provides a serene outdoor living space, protected from the elements while allowing you to bask in nature's beauty. Located in the sought-after Lil
Interior Details
2547
4
3
Has Heating:
Yes
Heating Type:
Forced Air With Air Conditioning
Has Cooling:
Yes
Cooling Type:
Central
Has Fuel:
Yes
Fuel Type:
Gas
Has Basement:
No
Basement Type:
Basement (unspecified)
Has Flooring:
No
Flooring Type:
N/A
Has Fireplace:
Yes
Fireplace Type:
N/A
Property Details
46609
Yes
No
Type:
Garage, Attached
Location:
N/A
Status:
N/A
Number of Spaces:
2
No
No
No
No
Yes
No
No
Construction Details
Colonial
Brick
N/A
Gable/hip
Composition Shingle
Tax History
Year
Amount
Land
Improvement
Percent Change
Assessment
2020
$4,057
$25,520
$78,120
--%
$103,640
2019
$3,181
$22,000
$79,560
--%
$101,560
2018
$3,184
$22,000
$79,560
--%
$101,560
2017
$3,009
$22,000
$69,520
--%
$91,520
2016
$2,875
$19,360
$66,920
--%
$86,280
2014
$2,918
$19,360
$66,920
--%
$86,280
2013
$2,551
$12,720
$56,800
--%
$69,520
2012
$2,647
$23,720
$70,560
--%
$94,280

Average Home Price in 30047
Nearby Properties
Zip Code
Price
Bed
Bath
Sqft
Lot
Sold Date
$462,666
$462,666
3 Beds
3 Baths
2,499 Sqft
42,253 Lot (sqft)
Sold 08/11/2026
$438,970
3 Beds
2 Baths
2,554 Sqft
40,510 Lot (sqft)
Sold 08/11/2026
$440,588
$440,588
4 Beds
2.5 Baths
2,534 Sqft
37,461 Lot (sqft)
Sold 07/01/2026
$428,552
$428,552
4 Beds
2.5 Baths
2,440 Sqft
25,700 Lot (sqft)
Sold 10/06/2026
$560,000
$560,000
4 Beds
3.5 Baths
2,715 Sqft
54,885 Lot (sqft)
Sold 07/10/2025
$420,000
$420,000
4 Beds
3 Baths
2,547 Sqft
46,609 Lot (sqft)
Sold 09/29/2026
$424,900
$424,900
4 Beds
3 Baths
2,595 Sqft
45,738 Lot (sqft)
Sold 10/05/2026
$425,000
$425,000
4 Beds
3 Baths
2,322 Sqft
27,878 Lot (sqft)
Sold 09/29/2026
$479,000
$479,000
4 Beds
3 Baths
2,412 Sqft
21,344 Lot (sqft)
Sold 09/29/2026