Member Features
Find Real Estate Bargain!
Full foreclosure details
Home value, equity and ownership info
Find homes priced below market
Get full access with a FREE Account
Already a member?
$763,759
Listing Price4beds
3.5baths
2,236sqft
3,068sqft lot
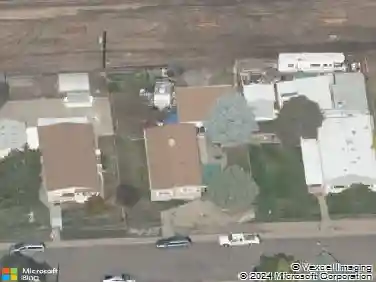
1525 Harvest Dr, Lafayette, CO 80026
Member Features
Find Real Estate Bargain!
Full foreclosure details
Home value, equity and ownership info
Find homes priced below market
Get full access with a FREE Account
Already a member?
For Sale
Off Market
Home type
Price / sqft
Year built
Home Details
Mountain views and a rare 4-bed-up, 4-bath layout define this Lafayette home in the desirable Anna's Farm neighborhood, designed for spacious living and low-maintenance outdoor enjoyment. Welcoming curb appeal and a full-length covered front porch lead you inside to newly refinished hardwood floors throughout the main floor. Just off the entry is a dedicated office and a convenient half bath. From there, the space opens to a spacious living room, dining area, and open kitchen. The dining room offers direct access to the rear deck, extending the living space outdoors and framing mountain views. Main-floor laundry and a functional mudroom with access to the newly refinished two-car, alley-load garage add everyday convenience. Upstairs, the vaulted primary suite features a 5-piece bath, walk-in closet, and mountain views. Two additional bedrooms share a full bath, while a 4th bedroom includes its own full ensuite. A versatile loft provides additional living space. The large, unfinished basement with a rough-in for a bathroom offers room for future expansion. Enjoy trails out your front door, nearby parks, shopping, Waneka Lake, Isabelle Farm, and Old Town Lafayette, all with easy access to Louisville, Boulder, and Denver. Fencing can be put in- see the neighborhood for many great ideas. The seller has already received design approval for a 6Ft. privacy fence with the HOA.
Interior Details
2236
4
3.5
Has Heating:
Yes
Heating Type:
Forced Air With Air Conditioning
Has Cooling:
Yes
Cooling Type:
Central
Has Fuel:
No
Fuel Type:
N/A
Has Basement:
No
Basement Type:
Unfinished
Has Flooring:
No
Flooring Type:
N/A
Has Fireplace:
Yes
Fireplace Type:
N/A
Property Details
3068
No
No
Type:
Garage, Attached
Location:
N/A
Status:
N/A
Number of Spaces:
2
No
No
No
No
Yes
No
No
Construction Details
A-frame
Wood Shingle
N/A
N/A
Asphalt
Tax History
Year
Amount
Land
Improvement
Percent Change
Assessment
2019
$3,677
$6,721
$34,084
--%
$40,805
2019
$3,677
$6,721
$34,084
--%
$40,805
2018
$3,549
$7,416
$31,464
--%
$38,880
2017
$3,455
$7,416
$31,464
--%
$38,880
2016
$3,474
$7,562
$30,280
--%
$37,842
2014
$2,875
$10,666
$21,166
--%
$31,832
2013
$2,752
$10,666
$21,166
--%
$31,832
2012
$2,780
$5,413
$25,950
--%
$31,363

Average Home Price in 80026
Nearby Properties
Zip Code
Price
Bed
Bath
Sqft
Lot
Sold Date
$1,139,483
$1,139,483
5 Beds
2.5 Baths
2,275 Sqft
15,703 Lot (sqft)
Sold 06/02/2026
$781,386
4 Beds
3.5 Baths
2,070 Sqft
3,053 Lot (sqft)
Sold 06/02/2026
$799,000
$799,000
4 Beds
3 Baths
2,509 Sqft
11,599 Lot (sqft)
Sold 11/06/2025
$836,000
$836,000
3 Beds
3 Baths
2,326 Sqft
3,473 Lot (sqft)
Sold 07/10/2025
$899,000
3 Beds
3 Baths
2,427 Sqft
5,641 Lot (sqft)
Sold 09/10/2026
$815,873
$815,873
3 Beds
3 Baths
2,529 Sqft
3,503 Lot (sqft)
Sold 10/27/2026
$834,105
$834,105
3 Beds
3 Baths
2,326 Sqft
3,305 Lot (sqft)
Sold 10/27/2026
$805,681
$805,681
3 Beds
3 Baths
2,326 Sqft
2,973 Lot (sqft)
Sold 10/27/2026
$839,900
$839,900
3 Beds
3 Baths
2,427 Sqft
4,480 Lot (sqft)
Sold 10/26/2026