
Member Features
Find Real Estate Bargain!
Full foreclosure details
Home value, equity and ownership info
Find homes priced below market
Get full access with a FREE Account
Already a member?
$839,900
Listing Price3beds
3baths
2,427sqft
4,480sqft lot
1453 Timber Trl, Lafayette, CO 80026
Member Features
Find Real Estate Bargain!
Full foreclosure details
Home value, equity and ownership info
Find homes priced below market
Get full access with a FREE Account
Already a member?
For Sale
Off Market
Home type
Price / sqft
Year built
Home Details
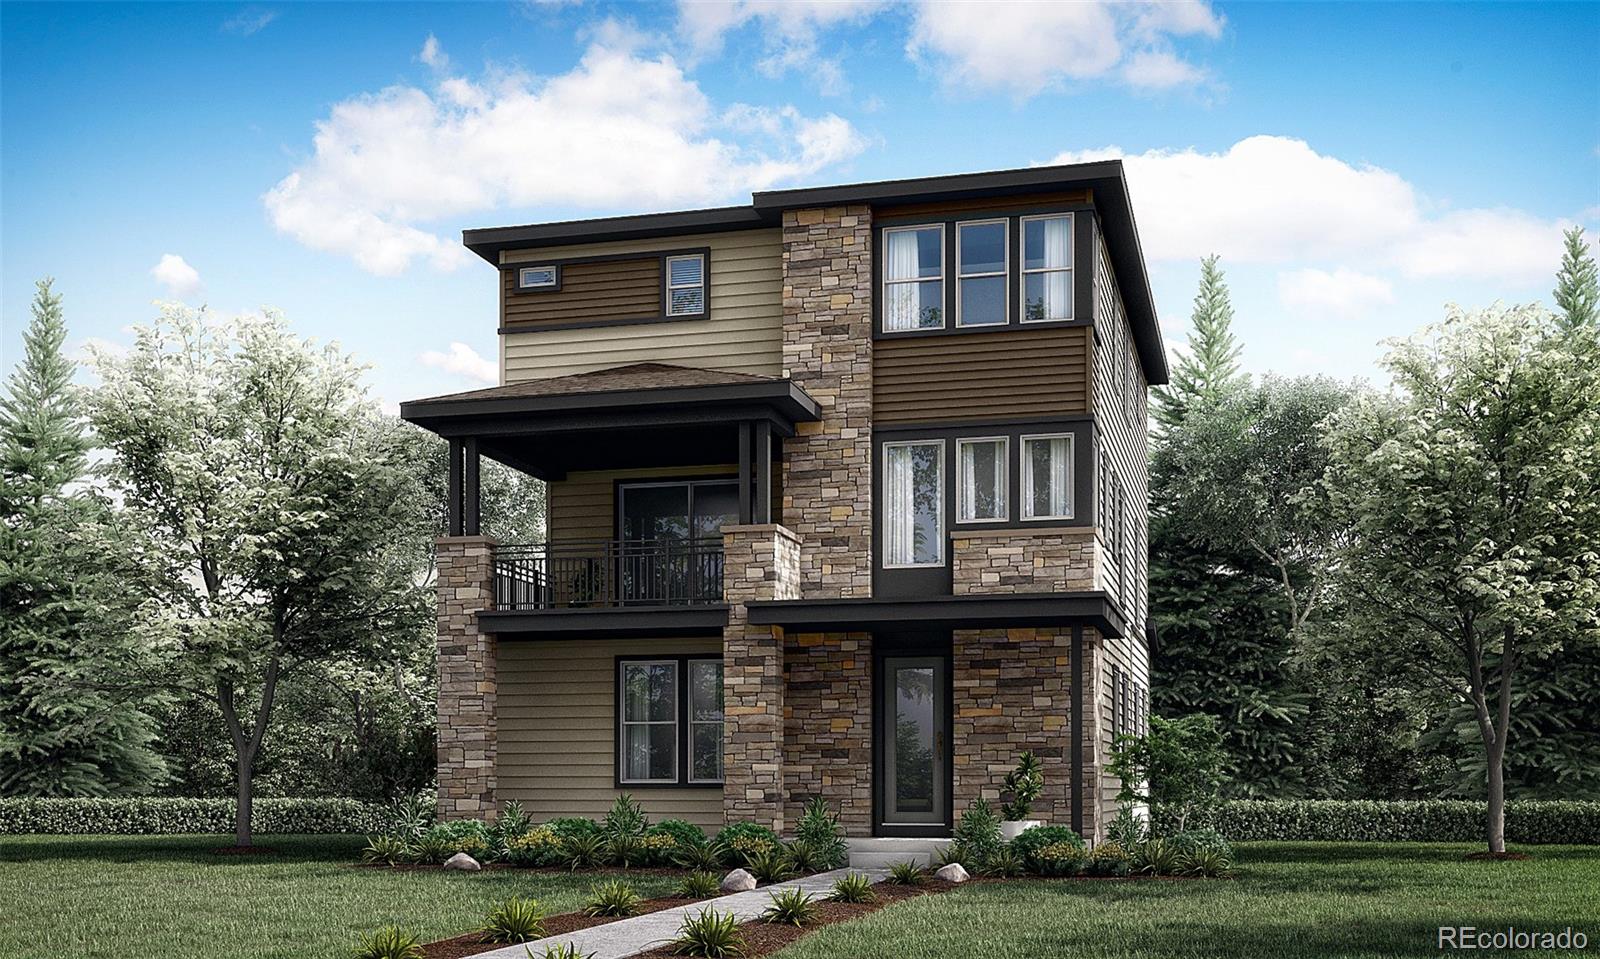
Step into the welcoming embrace of this stunning Apex floorplan crafted by Lennar! The ground floor of this three-story residence features a flexible bedroom suite offering direct access to the outdoor areaa perfect retreat for guests or a productive home office. Ascend to the second level where the Great Room, kitchen and nook seamlessly converge in an open layout, leading out to the balcony via sliding glass doors. The top floor boasts the luxurious owners' suite complete with an ensuite bathroom and expansive walk-in closet, alongside two additional guest bedrooms, Loft and a shared full bathroom. Welcome home to unparalleled elegance and functionality! Some additional features include a 2-car garage with an abundance amount of storage space, fencing and Solar. Residents enjoy the highly-regarded Boulder Valley School District, local shops, restaurants and plenty of recreational opportunities just a short 10-minute drive away, such as Waneka Lake Park, Lafayette Great Park and The Great Outdoors Waterpark. Plus, it offers easy commutes to Denver and Boulder. Estimated completion Nov 2024**Contact Lennar today about Special Financing for this home**
Interior Details
2427
3
3
Has Heating:
Yes
Heating Type:
Forced Air With Air Conditioning
Has Cooling:
Yes
Cooling Type:
Central
Has Fuel:
No
Fuel Type:
N/A
Has Basement:
No
Basement Type:
N/A
Has Flooring:
No
Flooring Type:
N/A
Has Fireplace:
Yes
Fireplace Type:
N/A
Property Details
4480
No
No
Type:
Garage, Attached
Location:
N/A
Status:
N/A
Number of Spaces:
0
N/A
N/A
N/A
N/A
N/A
N/A
N/A
Construction Details
N/A
Wood Shingle
N/A
N/A
Asphalt
Tax History
Year
Amount
Land
Improvement
Percent Change
Assessment
0
$0
$0
$0
--%
$0
0
$0
$0
$0
--%
$0

Average Home Price in 80026
Nearby Properties
Zip Code
Price
Bed
Bath
Sqft
Lot
Sold Date
$750,776
4 Beds
3.5 Baths
2,070 Sqft
3,053 Lot (sqft)
Sold 06/02/2026
$899,000
4 Beds
4 Baths
2,529 Sqft
5,020 Lot (sqft)
Sold 10/06/2026
$816,575
$816,575
3 Beds
3 Baths
2,529 Sqft
3,503 Lot (sqft)
Sold 10/06/2026
$889,000
$889,000
4 Beds
4 Baths
2,727 Sqft
4,502 Lot (sqft)
Sold 09/29/2026
$806,576
$806,576
3 Beds
3 Baths
2,326 Sqft
2,973 Lot (sqft)
Sold 10/06/2026
$839,900
$839,900
3 Beds
3 Baths
2,427 Sqft
4,480 Lot (sqft)
Sold 07/10/2025
$933,000
4 Beds
4 Baths
2,727 Sqft
6,417 Lot (sqft)
Sold 09/29/2026
$836,000
$836,000
3 Beds
3 Baths
2,326 Sqft
3,473 Lot (sqft)
Sold 07/10/2025
$899,000
3 Beds
3 Baths
2,427 Sqft
5,641 Lot (sqft)
Sold 09/10/2026






