Member Features
Find Real Estate Bargain!
Full foreclosure details
Home value, equity and ownership info
Find homes priced below market
Get full access with a FREE Account
Already a member?
$834,105
Listing Price3beds
3baths
2,326sqft
3,305sqft lot
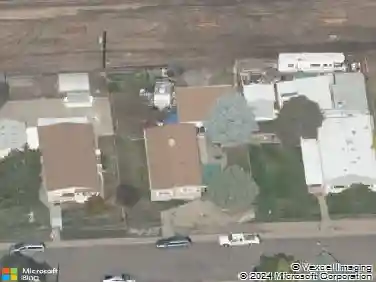
861 Furrow Way, Lafayette, CO 80026
Member Features
Find Real Estate Bargain!
Full foreclosure details
Home value, equity and ownership info
Find homes priced below market
Get full access with a FREE Account
Already a member?
For Sale
Off Market
Home type
Price / sqft
Year built
Home Details
Welcome to 861 Furrow Way, a beautifully designed contemporary home in Lafayette's sought-after Silo community-Boulder County's first master-planned net-zero energy neighborhood. Built in 2023, this Bear floor plan blends modern design, energy efficiency & seamless indoor-outdoor living. An oversized front patio sets the tone-perfect for morning coffee or relaxing evenings. Inside, a bright foyer leads to a private main-level bedroom w/ ensuite 3/4 bath & its own porch, ideal for guests, a home office, or multigenerational living. This level also offers access to the oversized 2-car garage w/ additional storage for bikes, paddle boards & all your Colorado gear. Upstairs, the second floor is the heart of the home, featuring an open layout connecting kitchen, dining & living areas. Wide-plank flooring, designer lighting & oversized windows fill the space w/ natural light. The chef's kitchen offers stainless appliances, abundant cabinetry & a large island for gathering, while the sink window frames west-facing Flatiron views. Just off the living room, enjoy the largest covered balcony in the neighborhood-ideal for dining, entertaining or soaking in Colorado sunrises. A powder bath completes this level. The third floor features a versatile loft w/ soaring ceilings & incredible west-facing light, showcasing Flatiron, foothill & greenbelt views. The primary suite includes dual walk-in closets & a spa-like bath w/ dual vanities. An additional bedroom, full bath & laundry complete th
Interior Details
2326
3
3
Has Heating:
Yes
Heating Type:
Forced Air With Air Conditioning
Has Cooling:
Yes
Cooling Type:
Central
Has Fuel:
No
Fuel Type:
N/A
Has Basement:
No
Basement Type:
N/A
Has Flooring:
No
Flooring Type:
N/A
Has Fireplace:
Yes
Fireplace Type:
N/A
Property Details
3305
No
No
Type:
Garage, Attached
Location:
N/A
Status:
N/A
Number of Spaces:
0
N/A
N/A
N/A
N/A
N/A
N/A
N/A
Construction Details
N/A
Wood Shingle
N/A
N/A
Asphalt
Tax History
Year
Amount
Land
Improvement
Percent Change
Assessment
0
$0
$0
$0
--%
$0
0
$0
$0
$0
--%
$0

Average Home Price in 80026
Nearby Properties
Zip Code
Price
Bed
Bath
Sqft
Lot
Sold Date
$781,386
4 Beds
3.5 Baths
2,070 Sqft
3,053 Lot (sqft)
Sold 06/02/2026
$899,000
4 Beds
4 Baths
2,529 Sqft
5,020 Lot (sqft)
Sold 10/27/2026
$815,873
$815,873
3 Beds
3 Baths
2,529 Sqft
3,503 Lot (sqft)
Sold 10/27/2026
$834,105
$834,105
3 Beds
3 Baths
2,326 Sqft
3,305 Lot (sqft)
Sold 10/27/2026
$805,681
$805,681
3 Beds
3 Baths
2,326 Sqft
2,973 Lot (sqft)
Sold 10/27/2026
$836,000
$836,000
3 Beds
3 Baths
2,326 Sqft
3,473 Lot (sqft)
Sold 07/10/2025
$899,000
3 Beds
3 Baths
2,427 Sqft
5,641 Lot (sqft)
Sold 09/10/2026
$813,113
$813,113
5 Beds
3.5 Baths
2,652 Sqft
3,565 Lot (sqft)
Sold 10/27/2026
$650,000
$650,000
3 Beds
3 Baths
2,207 Sqft
6,856 Lot (sqft)
Sold 10/26/2026