Member Features
Find Real Estate Bargain!
Full foreclosure details
Home value, equity and ownership info
Find homes priced below market
Get full access with a FREE Account
Already a member?
$359,900
Listing Price5beds
4.25baths
2,082sqft
10,900sqft lot
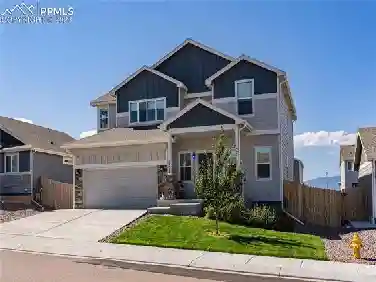
224 Harvard St, Colorado Springs, CO 80911
Member Features
Find Real Estate Bargain!
Full foreclosure details
Home value, equity and ownership info
Find homes priced below market
Get full access with a FREE Account
Already a member?
For Sale
Off Market
Home type
Price / sqft
Year built
Home Details
Solid brick ranch on a quarter acre with mountain views, open space behind the lot, no HOA, and a fully finished basement that doubles your living space. This is the kind of home that does not come along often at this price point in Colorado Springs. Rich hardwood floors flow through the main level, where a 22x13 living room, three bedrooms including a primary with adjoining bath, a walkout kitchen, and a walkout dining room create an easy, comfortable single-level layout. The covered concrete patio just off the dining and kitchen area extends your living space outdoors, overlooking a fenced backyard with a storage shed and views of open space. The 100% finished basement is the real surprise. A sprawling 29x13 family room anchors the lower level, flanked by two generously sized bedrooms, a full bath, and a dedicated laundry room. Whether you need room for guests, a home office, a rec room, or all three, the basement delivers without compromise. Central air, forced air heat, vinyl windows, a composite shingle roof, and a two-car attached garage round out the package. Range, dishwasher, and refrigerator convey. Located near parks, schools, and shopping in the Widefield School District with Mesa Ridge High School. This home is sold as is.
Interior Details
2082
5
4.25
Has Heating:
Yes
Heating Type:
Forced Air With Air Conditioning
Has Cooling:
Yes
Cooling Type:
Central
Has Fuel:
No
Fuel Type:
N/A
Has Basement:
No
Basement Type:
Finished
Has Flooring:
No
Flooring Type:
N/A
Has Fireplace:
Yes
Fireplace Type:
N/A
Property Details
10900
Yes
Yes
Type:
Garage, Attached
Location:
N/A
Status:
N/A
Number of Spaces:
2
No
No
No
No
No
No
No
Construction Details
Ranch
Frame Hardboard
N/A
Gable
Composition Shingle
Tax History
Year
Amount
Land
Improvement
Percent Change
Assessment
2019
$1,163
$3,070
$12,580
--%
$15,650
2019
$1,163
$3,070
$12,580
--%
$15,650
2018
$1,039
$2,340
$10,770
--%
$13,110
2017
$1,051
$2,340
$10,770
--%
$13,110
2016
$833
$2,390
$10,530
--%
$12,920
2014
$773
$2,390
$9,370
--%
$11,760
2013
$784
$2,390
$9,370
--%
$11,760
2012
$846
$2,390
$10,080
--%
$12,470

Average Home Price in 80911
Nearby Properties
Zip Code
Price
Bed
Bath
Sqft
Lot
Sold Date
$386,162
4 Beds
2 Baths
2,012 Sqft
14,900 Lot (sqft)
Sold 08/19/2026
$365,055
4 Beds
1.5 Baths
2,155 Sqft
10,000 Lot (sqft)
Sold 05/29/2026
$368,129
4 Beds
2.5 Baths
2,177 Sqft
10,000 Lot (sqft)
Sold 05/14/2026
$400,000
4 Beds
1.5 Baths
2,036 Sqft
8,136 Lot (sqft)
Sold 03/19/2026
$380,000
4 Beds
2 Baths
1,859 Sqft
8,225 Lot (sqft)
Sold 10/26/2026
$430,000
4 Beds
2 Baths
2,285 Sqft
9,600 Lot (sqft)
Sold 10/26/2026
$425,000
5 Beds
2 Baths
2,130 Sqft
7,178 Lot (sqft)
Sold 09/29/2026
$359,900
5 Beds
4.25 Baths
2,082 Sqft
10,900 Lot (sqft)
Sold 10/26/2026
$339,808
5 Beds
5 Baths
2,196 Sqft
7,533 Lot (sqft)
Sold 10/26/2026