Member Features
Find Real Estate Bargain!
Full foreclosure details
Home value, equity and ownership info
Find homes priced below market
Get full access with a FREE Account
Already a member?
$310,493
Listing Price3beds
2baths
1,939sqft
8,400sqft lot
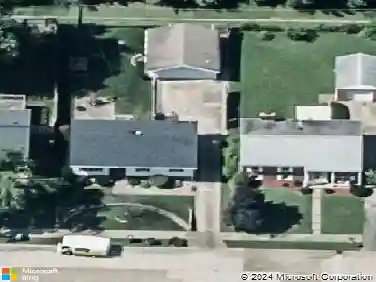
9142 Hartwell Dr, Evansville, IN 47725
Member Features
Find Real Estate Bargain!
Full foreclosure details
Home value, equity and ownership info
Find homes priced below market
Get full access with a FREE Account
Already a member?
For Sale
Off Market
Home type
Price / sqft
Year built
Home Details
Welcome to this beautifully maintained 3-bedroom, 2-bath ranch-style home featuring an inviting open floor plan and rich bamboo solid hardwood flooring throughout the main living areas. Step through the foyer into the spacious great room, complete with 9-foot ceilings and a cozy gas fireplace, seamlessly connected to a formal dining room. The kitchen offers stainless steel appliances, a serving bar, pantry, and an abundance of cabinetry. Enjoy casual meals in the sunny breakfast nook that overlooks the fully vinyl-fenced backyard, where an extended patio. This home features a desirable split-bedroom layout, with the large primary suite offering crown molding, a luxurious en-suite bath with an extended vanity, walk-in shower, corner whirlpool tub, and a generous walk-in closet. Two additional bedrooms offer comfort and styleone with a vaulted ceiling and circle-top windowalongside a second full bath. A conveniently located laundry room sits just off the attached 2.5-car garage. Outside, you'll find extensive landscaping with an irrigation system.
Interior Details
1939
3
2
Has Heating:
Yes
Heating Type:
Central
Has Cooling:
Yes
Cooling Type:
Central
Has Fuel:
No
Fuel Type:
N/A
Has Basement:
No
Basement Type:
No Basement
Has Flooring:
No
Flooring Type:
N/A
Has Fireplace:
Yes
Fireplace Type:
N/A
Property Details
8400
No
No
Type:
Garage, Attached
Location:
N/A
Status:
N/A
Number of Spaces:
2
N/A
N/A
N/A
N/A
N/A
N/A
N/A
Construction Details
N/A
N/A
N/A
N/A
Asphalt
Tax History
Year
Amount
Land
Improvement
Percent Change
Assessment
2019
$2,098
$30,800
$191,700
--%
$222,500
2019
$2,098
$30,800
$173,200
--%
$204,000
2018
$2,103
$30,800
$175,200
--%
$206,000
2017
$2,088
$30,800
$175,000
--%
$205,800
2016
$1,881
$30,800
$163,500
--%
$194,300

Average Home Price in 47725
Nearby Properties
Zip Code
Price
Bed
Bath
Sqft
Lot
Sold Date
$323,558
4 Beds
2.5 Baths
2,128 Sqft
15,246 Lot (sqft)
Sold 06/15/2026
$292,881
4 Beds
2 Baths
1,820 Sqft
8,400 Lot (sqft)
Sold 06/15/2026
$298,900
3 Beds
2 Baths
1,705 Sqft
8,320 Lot (sqft)
Sold 10/13/2026
$204,900
3 Beds
2 Baths
2,046 Sqft
8,400 Lot (sqft)
Sold 05/12/2020
$286,000
3 Beds
2 Baths
2,202 Sqft
11,319 Lot (sqft)
Sold 06/09/2021
$401,437
$401,437
4 Beds
2 Baths
2,190 Sqft
11,200 Lot (sqft)
Sold 10/13/2026
$310,493
3 Beds
2 Baths
1,939 Sqft
8,400 Lot (sqft)
Sold 10/13/2026