Member Features
Find Real Estate Bargain!
Full foreclosure details
Home value, equity and ownership info
Find homes priced below market
Get full access with a FREE Account
Already a member?
$298,900
Listing Price3beds
2baths
1,705sqft
8,320sqft lot
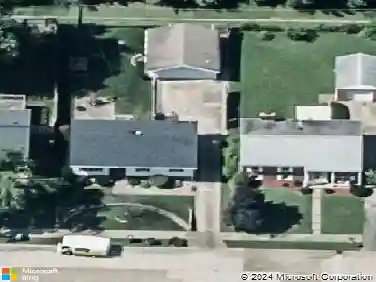
8801 Hartwell Dr, Evansville, IN 47725
Member Features
Find Real Estate Bargain!
Full foreclosure details
Home value, equity and ownership info
Find homes priced below market
Get full access with a FREE Account
Already a member?
For Sale
Off Market
Home type
Price / sqft
Year built
Home Details
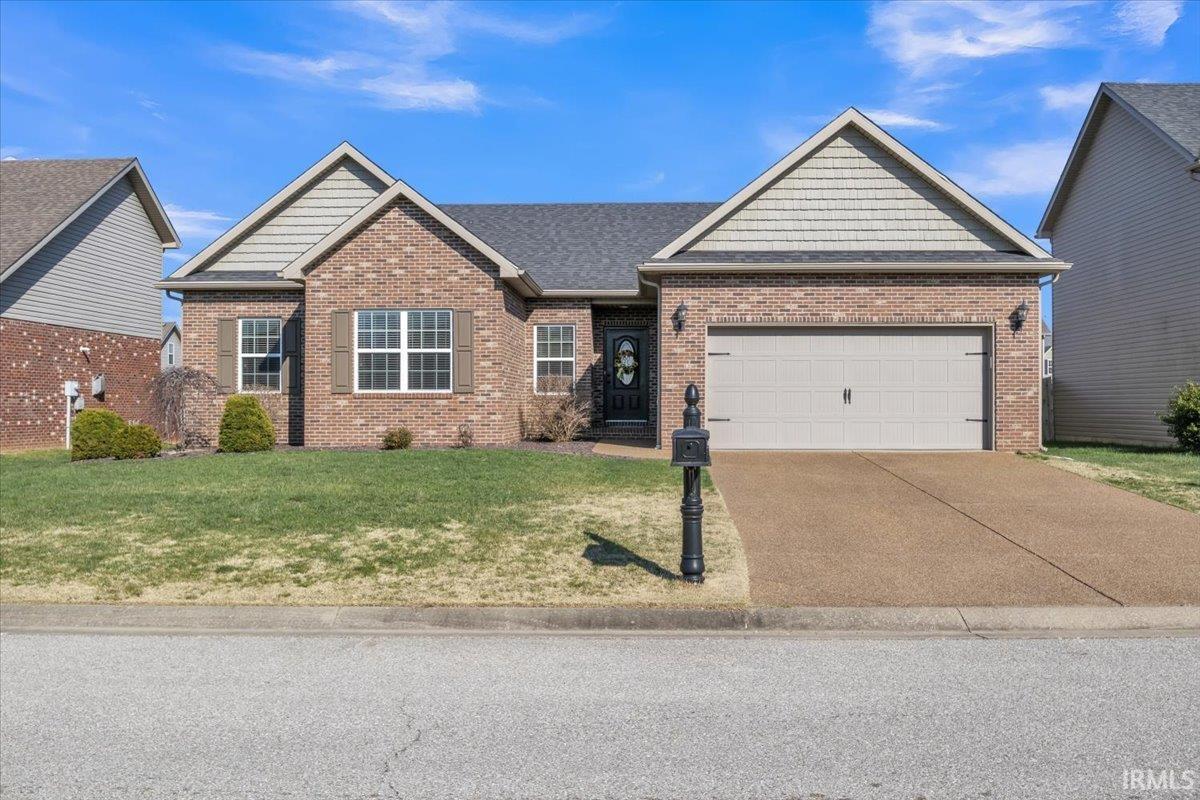
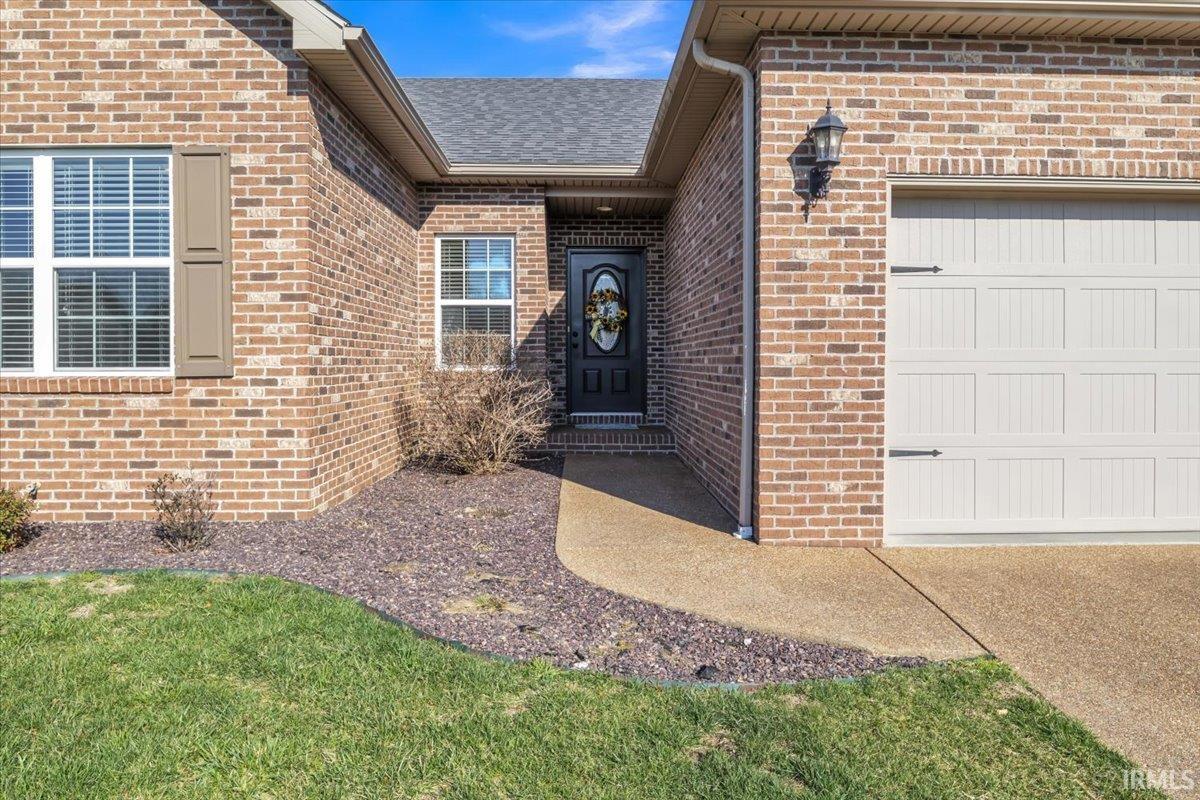
Remarkable condition, location, and layout: this 3 bed, 2 bath home with over 1700 square feet and attached 2.5 car garage checks all of the boxes and is move-in ready! It has recently been professionally painted. The hand-scraped engineered flooring and 9 ceilings throughout the main areas add to the open concept. A formal dining room area welcomes you as you enter along with a large main living area and an eat-in kitchen with breakfast bar. In the kitchen, notice the castled cabinets with under-lighting and upgraded custom drawers, pendant lighting, granite tops, stainless appliances, and large pantry. The desirable split bedroom layout provides an owners suite with a treyed ceiling, 8x8 walk-in closet with dual shelves, and a large twin vanity bathroom with picture framed mirrors, classy oiled-bronze fixtures, linen closet, and a step-in shower. The other two bedrooms have twin-doored closets and a central hallway full bath with granite counters and a tub/shower surround. Enjoy the evenings with the East-facing privacy fenced backyard from your 10x22 covered porch with a ceiling fan. The front yard is landscaped with purple trap rock, and the brick and shake accents make for great curb appeal. The roof is approximately 9 years old, HVAC is Carrier high efficiency serviced by GR Freeman, and water heater is tankless for instant warm water.
Interior Details
1705
3
2
Has Heating:
Yes
Heating Type:
Central
Has Cooling:
Yes
Cooling Type:
Central
Has Fuel:
No
Fuel Type:
N/A
Has Basement:
No
Basement Type:
No Basement
Has Flooring:
No
Flooring Type:
N/A
Has Fireplace:
Yes
Fireplace Type:
N/A
Property Details
8320
No
No
Type:
Garage, Attached
Location:
N/A
Status:
N/A
Number of Spaces:
2
N/A
N/A
N/A
N/A
N/A
N/A
N/A
Construction Details
N/A
N/A
N/A
N/A
Asphalt
Tax History
Year
Amount
Land
Improvement
Percent Change
Assessment
2019
$1,806
$29,300
$169,800
--%
$199,100
2019
$1,806
$29,300
$153,200
--%
$182,500
2018
$1,788
$29,300
$153,200
--%
$182,500
2017
$184
$29,300
$154,600
--%
$183,900
2016
$1,612
$29,300
$144,200
--%
$173,500

Average Home Price in 47725
Nearby Properties
Zip Code
Price
Bed
Bath
Sqft
Lot
Sold Date
$275,661
3 Beds
2 Baths
1,453 Sqft
9,540 Lot (sqft)
Sold 08/07/2026
$292,881
4 Beds
2 Baths
1,820 Sqft
8,400 Lot (sqft)
Sold 06/15/2026
$276,668
3 Beds
2 Baths
1,567 Sqft
7,200 Lot (sqft)
Sold 10/27/2026
$294,635
3 Beds
2 Baths
1,725 Sqft
10,324 Lot (sqft)
Sold 10/27/2026
$239,900
3 Beds
2 Baths
1,506 Sqft
35,545 Lot (sqft)
Sold 05/05/2021
$310,493
3 Beds
2 Baths
1,939 Sqft
8,400 Lot (sqft)
Sold 10/27/2026