Member Features
Find Real Estate Bargain!
Full foreclosure details
Home value, equity and ownership info
Find homes priced below market
Get full access with a FREE Account
Already a member?
$469,000
Listing Price3beds
3.5baths
2,145sqft
1,530sqft lot
2982 Hartford Mill Pl, Duluth, GA 30097
Member Features
Find Real Estate Bargain!
Full foreclosure details
Home value, equity and ownership info
Find homes priced below market
Get full access with a FREE Account
Already a member?
For Sale
Off Market
Home type
Price / sqft
Year built
Home Details
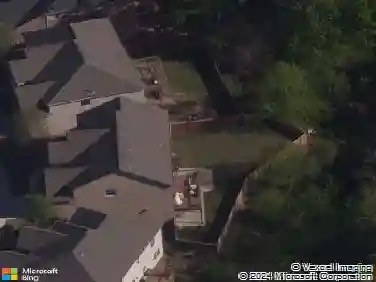
LOCATION, LIFESTYLE & LUXURY in the gated Rivers Edge at Abbotts Bridge! This pristine 3-bedroom, 3.5-bath, three-story townhome offers thoughtfully designed living space with modern finishes throughout. The entire home features beautiful engineered hardwood flooring, and the new deck has been recently replaced.nnThe main level features an inviting, light-filled living room with a cozy fireplace and a gourmet kitchen complete with stone countertops, a center island, and a spacious walk-in pantry. Upstairs, the oversized primary suite offers a double vanity and walk-in closet, along with a spacious secondary bedroom featuring its own private ensuite bath.nnThe finished terrace level includes a private bedroom and full bath-perfect for guests, a home office, or flexible living space. Enjoy the convenience of an attached 2-car garage and low-maintenance living in a desirable gated community.nnOne of the highlights of this home is its excellent lot location, offering a pleasant view and a peaceful setting. A walking trail right in front of the home provides a wonderful opportunity to enjoy a morning walk or an evening stroll while taking in the surrounding scenery.nnIdeally located in the heart of Duluth, with easy access to Peachtree Industrial Boulevard and just minutes from Abbotts Bridge Road. Shopping, dining, everyday conveniences, and recreational amenities are all nearby. Enjoy easy access to Cauley Creek Park, one of the area's popular destinations for outdoor recreation
Interior Details
2145
3
3.5
Has Heating:
Yes
Heating Type:
Forced Air With Air Conditioning
Has Cooling:
Yes
Cooling Type:
Central
Has Fuel:
No
Fuel Type:
N/A
Has Basement:
No
Basement Type:
N/A
Has Flooring:
No
Flooring Type:
N/A
Has Fireplace:
Yes
Fireplace Type:
N/A
Property Details
1530
No
No
Type:
Garage, Attached
Location:
N/A
Status:
N/A
Number of Spaces:
2
No
No
No
No
No
No
No
Construction Details
Townhouse
Wood Siding
N/A
Gable/hip
Composition Shingle
Tax History
Year
Amount
Land
Improvement
Percent Change
Assessment
2020
$4,292
$20,000
$109,880
--%
$129,880
2019
$3,916
$26,000
$92,840
--%
$118,840
2017
$3,907
$26,000
$92,840
--%
$118,840
2017
$3,907
$26,000
$91,000
--%
$117,000
2016
$773
$23,400
$0
--%
$23,400

Average Home Price in 30097
Nearby Properties
Zip Code
Price
Bed
Bath
Sqft
Lot
Sold Date
$495,000
3 Beds
4 Baths
2,145 Sqft
1,696 Lot (sqft)
Sold 10/26/2026
$469,000
3 Beds
3.5 Baths
2,145 Sqft
1,530 Lot (sqft)
Sold 10/27/2026
$434,021
3 Beds
3.5 Baths
2,151 Sqft
1,714 Lot (sqft)
Sold 10/27/2026
$324,629
3 Beds
2 Baths
1,828 Sqft
871 Lot (sqft)
Sold 10/13/2026
$341,000
3 Beds
3 Baths
2,014 Sqft
871 Lot (sqft)
Sold 11/02/2026