Member Features
Find Real Estate Bargain!
Full foreclosure details
Home value, equity and ownership info
Find homes priced below market
Get full access with a FREE Account
Already a member?
$341,000
Listing Price3beds
3baths
2,014sqft
871sqft lot

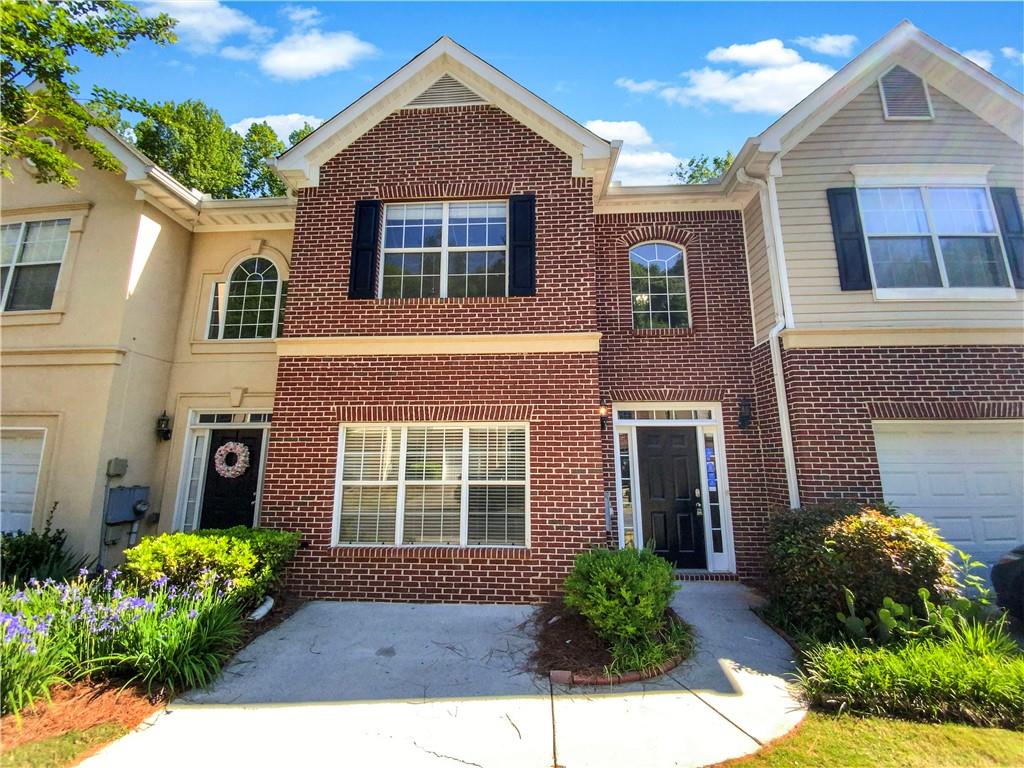
4145 Rogers Creek Ct, Duluth, GA 30096
Member Features
Find Real Estate Bargain!
Full foreclosure details
Home value, equity and ownership info
Find homes priced below market
Get full access with a FREE Account
Already a member?
For Sale
Off Market
Home type
Price / sqft
Year built
Home Details
Seller may consider buyer concessions if made in an offer. Welcome to your dream home! The first thing you'll notice is the inviting ambiance of the living area, thanks to the cozy fireplace and calming neutral color paint scheme. The fresh interior paint adds a modern touch, enhancing the overall aesthetic of the rooms. In the kitchen, you'll fall in love with the practical yet stylish accent backsplash adds an artistic flair, making the kitchen a delightful space to cook and entertain. The primary bedroom, with its splendid walk-in closet, ensures everything can be arranged in an organized fashion. Not to be outdone, the primary bathroom is decidedly luxurious. Double sinks alleviate the morning rush while the separate tub and shower offer options for your daily relaxation routines. Come and see this remarkable property for yourself!
Interior Details
2014
3
3
Has Heating:
Yes
Heating Type:
Forced Air With Air Conditioning
Has Cooling:
Yes
Cooling Type:
Central
Has Fuel:
Yes
Fuel Type:
Gas
Has Basement:
No
Basement Type:
N/A
Has Flooring:
No
Flooring Type:
N/A
Has Fireplace:
Yes
Fireplace Type:
N/A
Property Details
871
Yes
Yes
Type:
N/A
Location:
N/A
Status:
N/A
Number of Spaces:
N/A
N/A
N/A
N/A
N/A
N/A
N/A
N/A
Construction Details
Townhouse
Aluminum/vinyl
N/A
Gable/hip
Composition Shingle
Tax History
Year
Amount
Land
Improvement
Percent Change
Assessment
2020
$2,258
$12,000
$71,680
--%
$83,680
2019
$1,958
$12,000
$58,000
--%
$70,000
2017
$1,977
$12,000
$44,000
--%
$56,000
2017
$1,977
$12,000
$55,160
--%
$67,160
2016
$1,776
$10,000
$49,360
--%
$59,360
2014
$1,579
$10,000
$42,520
--%
$52,520
2013
$1,533
$10,000
$41,080
--%
$51,080
2012
$1,522
$10,000
$41,080
--%
$51,080

Average Home Price in 30096
Nearby Properties
Zip Code
Price
Bed
Bath
Sqft
Lot
Sold Date
$305,832
3 Beds
2.5 Baths
1,736 Sqft
871 Lot (sqft)
Sold 08/11/2026
$329,000
3 Beds
3 Baths
1,736 Sqft
871 Lot (sqft)
Sold 09/29/2026
$469,000
3 Beds
3.5 Baths
2,145 Sqft
1,530 Lot (sqft)
Sold 10/06/2026
$435,714
3 Beds
3.5 Baths
2,151 Sqft
1,714 Lot (sqft)
Sold 10/06/2026
$479,000
3 Beds
3 Baths
2,145 Sqft
1,696 Lot (sqft)
Sold 10/05/2026
$319,900
3 Beds
3 Baths
1,736 Sqft
871 Lot (sqft)
Sold 09/29/2026
$311,734
3 Beds
2.5 Baths
1,736 Sqft
871 Lot (sqft)
Sold 09/29/2026
$320,773
3 Beds
2 Baths
1,828 Sqft
871 Lot (sqft)
Sold 09/29/2026
$329,900
3 Beds
3 Baths
1,736 Sqft
871 Lot (sqft)
Sold 10/05/2026