Member Features
Find Real Estate Bargain!
Full foreclosure details
Home value, equity and ownership info
Find homes priced below market
Get full access with a FREE Account
Already a member?
$545,000
Listing Price4beds
3baths
2,141sqft
13,504sqft lot
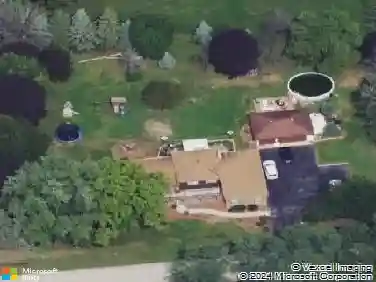
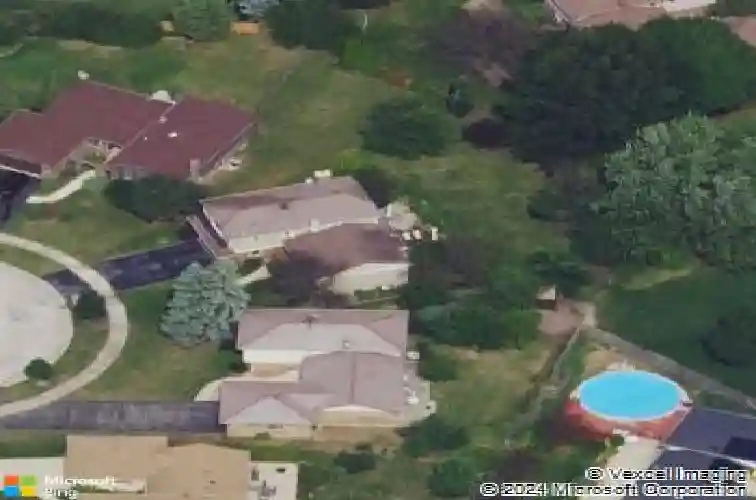
823 N Harrow Ct, Addison, IL 60101
Member Features
Find Real Estate Bargain!
Full foreclosure details
Home value, equity and ownership info
Find homes priced below market
Get full access with a FREE Account
Already a member?
For Sale
Off Market
Home type
Price / sqft
Year built
Home Details
Split Level with Sub Basement in Cul Du Sac location! Step inside to a wide-open floor plan with soaring vaulted ceilings that create an immediate sense of space and light. The stunning kitchen serves as the centerpiece of the home, featuring granite countertops, stainless steel appliances, and access to a Trex deck - perfect for entertaining. Enjoy a convenient mudroom and multiple versatile living spaces ideal for both everyday living and hosting guests. The vaulted ceilings with wood beams in the living and dining rooms add a dramatic, airy feel, complemented by beautiful hardwood floors throughout. The open-concept layout seamlessly connects the living room, dining area, and kitchen, all filled with natural light. The kitchen's crisp cabinetry, stylish countertops, and stainless-steel appliances create a fresh, contemporary workspace perfect for quick meals or large gatherings. Upstairs, you'll find four generously sized bedrooms and an en suite primary bath. The additional sub-basement offers exceptional storage or flexible space for a home gym, playroom, or office. Outside, an extra-large backyard provides plenty of room for entertaining, relaxing, or play. This home truly offers endless possibilities and room to grow - a rare opportunity in a sought-after Addison location! New roof (2024) | Mechanicals less than 10 years old | Andersen windows | Newer cement Hardie board siding.
Interior Details
2141
4
3
Has Heating:
No
Heating Type:
N/A
Has Cooling:
Yes
Cooling Type:
Window A/c
Has Fuel:
No
Fuel Type:
N/A
Has Basement:
No
Basement Type:
Basement (unspecified)
Has Flooring:
No
Flooring Type:
N/A
Has Fireplace:
Yes
Fireplace Type:
N/A
Property Details
13504
No
No
Type:
Garage, Detached
Location:
N/A
Status:
N/A
Number of Spaces:
2
N/A
N/A
N/A
N/A
N/A
N/A
N/A
Construction Details
Split Level
N/A
N/A
N/A
N/A
Tax History
Year
Amount
Land
Improvement
Percent Change
Assessment
2019
$7,681
$31,150
$78,170
--%
$109,320
2018
$7,286
$28,620
$71,820
--%
$100,440
2017
$7,266
$26,530
$66,570
--%
$93,100
2016
$7,075
$24,550
$61,610
--%
$86,160
2015
$6,977
$22,910
$57,490
--%
$80,400
2013
$6,493
$22,820
$54,840
--%
$77,660
2012
$7,518
$28,670
$68,890
--%
$97,560
2011
$7,152
$31,660
$76,060
--%
$107,720

Average Home Price in 60101
Nearby Properties
Zip Code
Price
Bed
Bath
Sqft
Lot
Sold Date
$406,973
$406,973
3 Beds
1.5 Baths
2,013 Sqft
8,276 Lot (sqft)
Sold 08/12/2026
$515,000
$515,000
4 Beds
3 Baths
1,986 Sqft
10,454 Lot (sqft)
Sold 10/26/2026
$410,000
$410,000
3 Beds
3 Baths
1,986 Sqft
8,276 Lot (sqft)
Sold 10/13/2026
$522,194
$522,194
4 Beds
2.5 Baths
2,409 Sqft
11,761 Lot (sqft)
Sold 10/27/2026
$545,000
$545,000
4 Beds
3 Baths
2,141 Sqft
13,504 Lot (sqft)
Sold 10/13/2026
$480,245
$480,245
-- Beds
2.5 Baths
1,994 Sqft
9,583 Lot (sqft)
Sold 10/26/2026
$449,900
3 Beds
3 Baths
2,409 Sqft
8,276 Lot (sqft)
Sold 10/12/2026
$469,000
$469,000
3 Beds
3 Baths
2,019 Sqft
10,019 Lot (sqft)
Sold 10/13/2026
$519,900
$519,900
-- Beds
2.5 Baths
2,442 Sqft
8,276 Lot (sqft)
Sold 10/27/2026