Member Features
Find Real Estate Bargain!
Full foreclosure details
Home value, equity and ownership info
Find homes priced below market
Get full access with a FREE Account
Already a member?
$515,000
Listing Price4beds
3baths
1,986sqft
10,454sqft lot
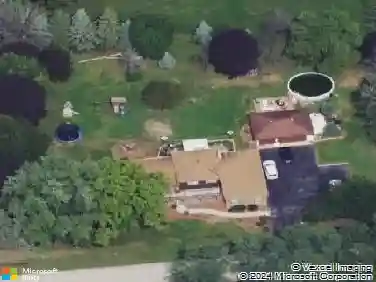
1741 W Goldengate Dr, Addison, IL 60101
Member Features
Find Real Estate Bargain!
Full foreclosure details
Home value, equity and ownership info
Find homes priced below market
Get full access with a FREE Account
Already a member?
For Sale
Off Market
Home type
Price / sqft
Year built
Home Details
Multiple offers has been received Highest & Best due Monday 6:00 Welcome to this custom multi-level home with an open-concept design perfect for modern living! The chefs kitchen is a true showstopper, featuring an 8-burner Viking stove with grill top, industrial hood, double ovens, a 64-inch Sub-Zero refrigerator with separate freezer, granite countertops, custom 42 cherry cabinets, and a designer travertine backsplash. A large center island and breakfast bar overlooking the family room make this the ideal space for cooking and entertaining. The family room offers new carpeting, a brick gas-log fireplace, and patio doors leading to a patio and fenced backyard-perfect for outdoor gatherings. Patio doors from the kitchen also open to a deck with views of the manicured yard. A convenient guest bath completes the main level. Upstairs, the spacious primary suite includes a walk-in closet and a luxury bath with granite vanity and a shower. Two additional bedrooms provide ample closet space. The finished basement adds even more flexibility with a rec room, office, or possible fourth bedroom, plus a finished storage are. The laundry room is complete with washer and dryer and a slop sink. Roof is new in 2023! You will love this prime location near expressways, shopping, parks, and top-rated schools. This is truly a wonderful place to call home!
Interior Details
1986
4
3
Has Heating:
No
Heating Type:
N/A
Has Cooling:
Yes
Cooling Type:
Central
Has Fuel:
No
Fuel Type:
N/A
Has Basement:
No
Basement Type:
Basement (unspecified)
Has Flooring:
No
Flooring Type:
N/A
Has Fireplace:
Yes
Fireplace Type:
N/A
Property Details
10454
No
No
Type:
Garage, Attached
Location:
N/A
Status:
N/A
Number of Spaces:
2
N/A
N/A
N/A
N/A
N/A
N/A
N/A
Construction Details
Split Level
Brick
N/A
N/A
N/A
Tax History
Year
Amount
Land
Improvement
Percent Change
Assessment
2019
$7,650
$39,180
$65,070
--%
$104,250
2018
$7,436
$37,300
$60,310
--%
$97,610
2017
$7,245
$35,650
$57,640
--%
$93,290
2016
$7,052
$32,910
$53,220
--%
$86,130
2015
$6,876
$30,400
$49,160
--%
$79,560
2013
$6,516
$31,990
$46,270
--%
$78,260
2012
$6,342
$34,160
$49,410
--%
$83,570
2011
$6,088
$38,000
$54,970
--%
$92,970

Average Home Price in 60101
Nearby Properties
Zip Code
Price
Bed
Bath
Sqft
Lot
Sold Date
$560,073
$560,073
-- Beds
2.5 Baths
2,061 Sqft
15,682 Lot (sqft)
Sold 10/07/2026
$330,000
-- Beds
2 Baths
1,872 Sqft
9,148 Lot (sqft)
Sold 09/22/2026
$427,344
$427,344
3 Beds
1.5 Baths
2,147 Sqft
10,890 Lot (sqft)
Sold 08/14/2026
$374,958
$374,958
-- Beds
2.5 Baths
1,944 Sqft
2,614 Lot (sqft)
Sold 05/18/2026
$384,797
$384,797
3 Beds
2 Baths
1,750 Sqft
8,276 Lot (sqft)
Sold 05/11/2026
$410,000
$410,000
3 Beds
3 Baths
1,986 Sqft
8,276 Lot (sqft)
Sold 10/13/2026
$456,995
$456,995
3 Beds
2.5 Baths
2,165 Sqft
9,148 Lot (sqft)
Sold 10/18/2026
$480,245
$480,245
-- Beds
2.5 Baths
1,994 Sqft
9,583 Lot (sqft)
Sold 10/13/2026
$467,413
$467,413
-- Beds
1.5 Baths
2,034 Sqft
8,276 Lot (sqft)
Sold 10/13/2026