Member Features
Find Real Estate Bargain!
Full foreclosure details
Home value, equity and ownership info
Find homes priced below market
Get full access with a FREE Account
Already a member?
$410,000
Listing Price3beds
3baths
1,986sqft
8,276sqft lot
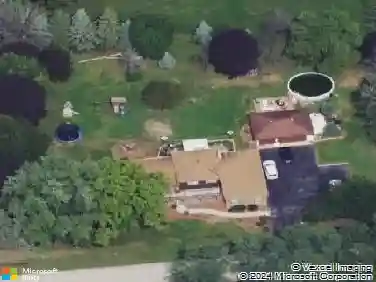
1701 W Goldengate Dr, Addison, IL 60101
Member Features
Find Real Estate Bargain!
Full foreclosure details
Home value, equity and ownership info
Find homes priced below market
Get full access with a FREE Account
Already a member?
For Sale
Off Market
Home type
Price / sqft
Year built
Home Details
Location-Location-Location! This 2,083sq. ft. split-level home offers the best of both worlds-just minutes to expressways, shopping, and fantastic dining. Step inside to a welcoming foyer that opens to a bright living room with large windows and separate dining room, filling the space with natural light. The main level also features a spacious family room with sliders to the backyard, and a powder room for guests. The kitchen opens to a deck, making indoor-to-outdoor living seamless. Upstairs, retreat to the large primary bedroom with large walk-in closet and en-suite, while two additional generous bedrooms, one which has a walk-in closet and a full bath provide space for family or guests. Throughout, youll find stylish original lighting that adds character and a fun retro flair. The fully fenced yard is perfect for play or entertaining, while the partial basement with laundry adds convenience and storage. With a new roof (2022) and new water heater (2025), plus a 2-car garage, this home blends charm with peace of mind. Living in Addison means enjoying a welcoming community, nearby parks, and plenty of local events-all while staying connected to the city. Dont miss your chance to make this one yours!
Interior Details
1986
3
3
Has Heating:
No
Heating Type:
N/A
Has Cooling:
Yes
Cooling Type:
Central
Has Fuel:
No
Fuel Type:
N/A
Has Basement:
No
Basement Type:
Basement (unspecified)
Has Flooring:
No
Flooring Type:
N/A
Has Fireplace:
Yes
Fireplace Type:
N/A
Property Details
8276
No
No
Type:
Garage, Attached
Location:
N/A
Status:
N/A
Number of Spaces:
2
N/A
N/A
N/A
N/A
N/A
N/A
N/A
Construction Details
Split Level
Brick
N/A
N/A
N/A
Tax History
Year
Amount
Land
Improvement
Percent Change
Assessment
2019
$3,406
$39,180
$63,700
--%
$102,880
2018
$3,551
$37,300
$59,000
--%
$96,300
2017
$3,631
$35,650
$56,390
--%
$92,040
2016
$3,850
$32,910
$52,060
--%
$84,970
2015
$4,089
$30,400
$48,090
--%
$78,490
2013
$3,945
$31,990
$45,370
--%
$77,360
2012
$3,658
$34,160
$48,450
--%
$82,610
2011
$3,132
$38,000
$53,900
--%
$91,900

Average Home Price in 60101
Nearby Properties
Zip Code
Price
Bed
Bath
Sqft
Lot
Sold Date
$560,073
$560,073
-- Beds
2.5 Baths
2,061 Sqft
15,682 Lot (sqft)
Sold 10/07/2026
$330,000
-- Beds
2 Baths
1,872 Sqft
9,148 Lot (sqft)
Sold 09/22/2026
$427,344
$427,344
3 Beds
1.5 Baths
2,147 Sqft
10,890 Lot (sqft)
Sold 08/14/2026
$417,650
$417,650
-- Beds
2 Baths
2,088 Sqft
8,276 Lot (sqft)
Sold 06/22/2026
$515,000
$515,000
4 Beds
3 Baths
1,986 Sqft
10,454 Lot (sqft)
Sold 10/26/2026
$545,000
$545,000
4 Beds
3 Baths
2,141 Sqft
13,504 Lot (sqft)
Sold 10/13/2026
$467,413
$467,413
-- Beds
1.5 Baths
2,034 Sqft
8,276 Lot (sqft)
Sold 10/26/2026
$480,245
$480,245
-- Beds
2.5 Baths
1,994 Sqft
9,583 Lot (sqft)
Sold 10/26/2026
$452,004
$452,004
-- Beds
2.5 Baths
1,994 Sqft
8,276 Lot (sqft)
Sold 10/26/2026