

Member Features
Find Real Estate Bargain!
Full foreclosure details
Home value, equity and ownership info
Find homes priced below market
Get full access with a FREE Account
Already a member?
$549,900
Listing Price5beds
5baths
3,414sqft
14,100sqft lot
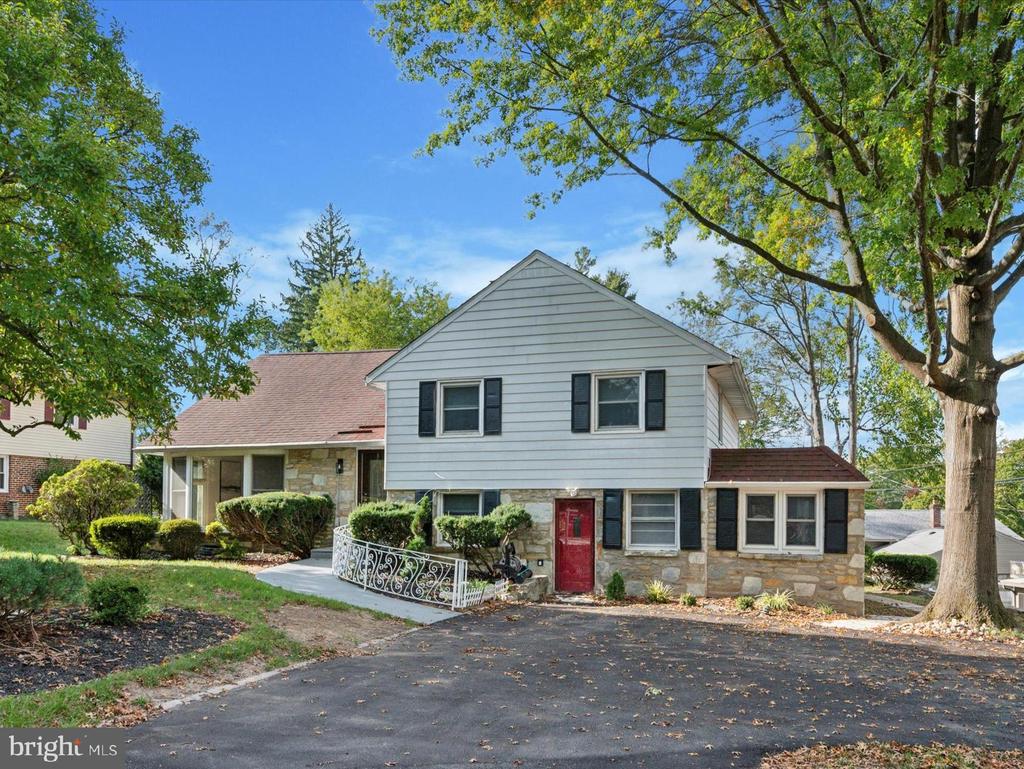
506 Harrison Ave, Glenside, PA 19038
Member Features
Find Real Estate Bargain!
Full foreclosure details
Home value, equity and ownership info
Find homes priced below market
Get full access with a FREE Account
Already a member?
For Sale
Off Market
Home type
Price / sqft
Year built
Home Details
Welcome to 506 Harrison Ave nestled on a cozy, quiet street in Glenside! Enjoy 5 levels of living space in this expansive split-level home. The main level offers foyer entrance, open living room with wall of windows that extends to open dining room and into a BRAND-NEW gourmet kitchen with open island, quartz countertops, plenty of cabinetry, gorgeous hood range gas stove and new stainless steel appliances. The next level up encompasses three bedrooms that include the primary bedroom with a BRAND NEW ensuite full bath, two additional generously sized bedrooms and BRAND-NEW hall bath. Step up another half flight of stairs to another BRAND-NEW hall bath and oversized 5th bedroom. The lower level has numerous possibilities. The left wing of the lower level offers additional living space with a half bath and exit to the enormous rear yard. Pass through the laundry room to the right wing of the lower level and find a private outside entrance, additional bedroom, half bath and various bonus rooms that could serve as a home office, playroom or entire in-law suite. Venture down one more half flight into an enormous fully finished recreation room perfect for entertaining or home gym and includes the utility room, additional storage and oversized cedar closet. This home has a versatile layout thats great for entertaining and provides space for everyone! Gleaming original hardwood floors, central air and a plethora of storage throughout. Conveniently situated near major roads and within
Interior Details
3414
5
5
Has Heating:
Yes
Heating Type:
Central
Has Cooling:
Yes
Cooling Type:
Central
Has Fuel:
Yes
Fuel Type:
Oil
Has Basement:
No
Basement Type:
Full
Has Flooring:
No
Flooring Type:
N/A
Has Fireplace:
Yes
Fireplace Type:
N/A
Property Details
14100
Yes
Yes
Type:
No Garage
Location:
N/A
Status:
N/A
Number of Spaces:
0
N/A
N/A
N/A
N/A
N/A
N/A
N/A
Construction Details
Split Level
Aluminum/vinyl
N/A
N/A
N/A
Tax History
Year
Amount
Land
Improvement
Percent Change
Assessment
2020
$9,610
$0
$0
--%
$156,760
2019
$9,418
$0
$0
--%
$156,760
2018
$9,194
$0
$0
--%
$156,760
2017
$8,991
$0
$0
--%
$156,760
2016
$8,789
$0
$0
--%
$156,760
2014
$8,134
$0
$0
--%
$156,760
2012
$8,063
$0
$0
--%
$156,760

Average Home Price in 19038
Nearby Properties
Zip Code
Price
Bed
Bath
Sqft
Lot
Sold Date
$549,900
$549,900
5 Beds
5 Baths
3,414 Sqft
14,100 Lot (sqft)
Sold 09/29/2026
$729,000
$729,000
4 Beds
6 Baths
3,480 Sqft
23,000 Lot (sqft)
Sold 09/29/2026
$895,000
$895,000
6 Beds
2.5 Baths
3,821 Sqft
112,820 Lot (sqft)
Sold 10/06/2026
$585,000
3 Beds
3 Baths
2,921 Sqft
10,200 Lot (sqft)
Sold 10/05/2026
$639,000
$639,000
4 Beds
3 Baths
3,730 Sqft
13,200 Lot (sqft)
Sold 10/05/2026




