
Member Features
Find Real Estate Bargain!
Full foreclosure details
Home value, equity and ownership info
Find homes priced below market
Get full access with a FREE Account
Already a member?
$585,000
Listing Price3beds
3baths
2,921sqft
10,200sqft lot
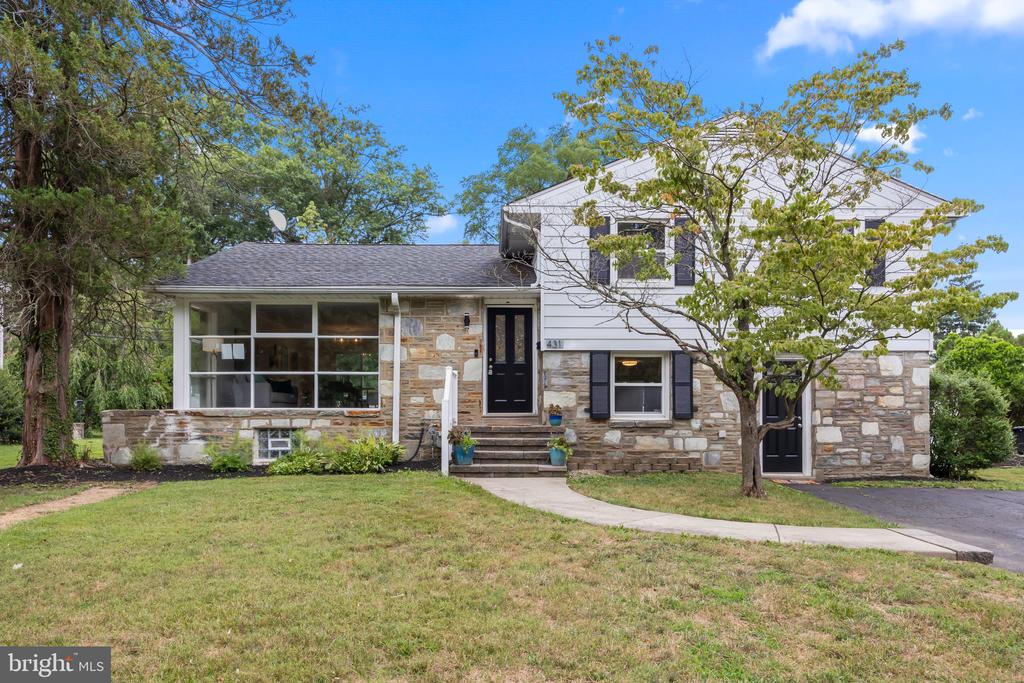
431 Twickenham Rd, Glenside, PA 19038
Member Features
Find Real Estate Bargain!
Full foreclosure details
Home value, equity and ownership info
Find homes priced below market
Get full access with a FREE Account
Already a member?
For Sale
Off Market
Home type
Price / sqft
Year built
Home Details
Welcome to 431 Twickenham Road - A Newly Renovated & Spacious Split Level Home on a Beautiful Tree-lined Street in desirable Twickenham Village. The main level boasts an open concept living at its finest, with beautifully refinished hardwood floors, plenty of sunny windows, brand new kitchen and an inviting dining area that opens to the large deck. The kitchen is stunning; offering modern white cabinetry, quartz counters, custom tiled back splash, stainless appliances including an ingenious top loading microwave drawer and sleek range hood. The extra large island has plenty of seating, modern lighting and is simply a perfect space for entertaining. Upstairs offers a Primary Bedroom w/ plenty of closet space and a modern new en suite bathroom. Two additional bedrooms with nice closet space and an updated hall bathroom complete the upper level. SELLER IS OFFERING A $5, 000 CREDIT FOR DECK IMPROVEMENTS. The lower level of this home offers great space for a home office with nice natural light or cozy family room with a new powder room and bonus playroom or large storage area. Next you will find the spacious laundry room with an additional entrance. The newly finished and spacious basement level is a perfect recreation space with modern flooring and tasteful finishes with high hat lighting, sunny windows and nice storage space. This home has great outdoor space with a nice deck, patio area and large fenced yard. This location is close to charming shops and dining offered in Gl
Interior Details
2921
3
3
Has Heating:
Yes
Heating Type:
Central
Has Cooling:
Yes
Cooling Type:
Central
Has Fuel:
Yes
Fuel Type:
Oil
Has Basement:
No
Basement Type:
Full
Has Flooring:
No
Flooring Type:
N/A
Has Fireplace:
Yes
Fireplace Type:
N/A
Property Details
10200
Yes
Yes
Type:
No Garage
Location:
N/A
Status:
N/A
Number of Spaces:
0
N/A
N/A
N/A
N/A
N/A
N/A
N/A
Construction Details
Split Level
Brick/stone (brick And/or Stone)
N/A
N/A
N/A
Tax History
Year
Amount
Land
Improvement
Percent Change
Assessment
2020
$8,838
$0
$0
--%
$144,170
2019
$8,661
$0
$0
--%
$144,170
2018
$8,456
$0
$0
--%
$144,170
2017
$8,269
$0
$0
--%
$144,170
2016
$8,083
$0
$0
--%
$144,170
2014
$7,481
$0
$0
--%
$144,170
2012
$7,415
$0
$0
--%
$144,170

Average Home Price in 19038
Nearby Properties
Zip Code
Price
Bed
Bath
Sqft
Lot
Sold Date
$994,738
$994,738
3 Beds
2.5 Baths
2,669 Sqft
16,488 Lot (sqft)
Sold 05/27/2026
$569,900
$569,900
3 Beds
2.5 Baths
2,754 Sqft
14,500 Lot (sqft)
Sold 10/06/2026
$624,244
$624,244
4 Beds
2.5 Baths
2,692 Sqft
12,736 Lot (sqft)
Sold 10/06/2026
$650,000
3 Beds
2.5 Baths
2,671 Sqft
10,500 Lot (sqft)
Sold 09/29/2026
$585,000
3 Beds
3 Baths
2,921 Sqft
10,200 Lot (sqft)
Sold 10/05/2026