
Member Features
Find Real Estate Bargain!
Full foreclosure details
Home value, equity and ownership info
Find homes priced below market
Get full access with a FREE Account
Already a member?
$449,990
Listing Price3beds
2baths
1,577sqft
10,827sqft lot
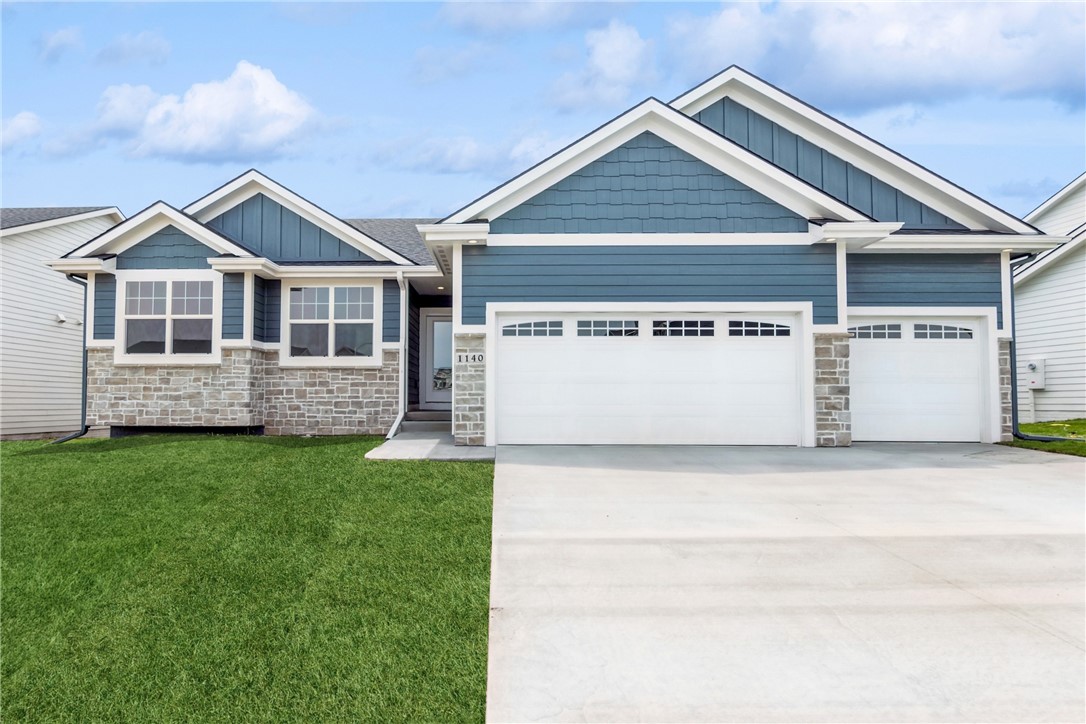
1140 Harrington Way, Waukee, IA 50263
Member Features
Find Real Estate Bargain!
Full foreclosure details
Home value, equity and ownership info
Find homes priced below market
Get full access with a FREE Account
Already a member?
For Sale
Off Market
Home type
Price / sqft
Year built
Home Details
Want a home backing to trees and a stream? In Waukee? Yes please! Welcome to the fabulous Yuma Expanded by Jerrys Homes! This walk out ranch has so much to offer! The great room offers vaulted ceilings and highly durable LVP flooring. The kitchen has lots of white cabinets, including a large center island, topped with quartz countertops and a tiled backsplash. Theres also a walk in pantry! The three bedrooms are all conveniently located near the laundry room and linen closet. The master suite has a tray ceiling, private bathroom with dual sinks, a tiled, walk in shower and a big, walk in closet! The full, unfinished basement is stubbed in for a 3/4 bathroom and could also be finished to include a huge 2nd family room and 4th bedroom, plus still have tons of storage space! It wont even feel like a basement since its a walk out! Located just south of Waukees Sugar Creek Elementary School and just minutes to the interstate. Put this one at the top of your list! Building since 1957!
Interior Details
1577
3
2
Has Heating:
Yes
Heating Type:
Forced Air
Has Cooling:
Yes
Cooling Type:
Central
Has Fuel:
Yes
Fuel Type:
Gas
Has Basement:
No
Basement Type:
Finished
Has Flooring:
No
Flooring Type:
N/A
Has Fireplace:
Yes
Fireplace Type:
Yes
Property Details
10827
No
No
Type:
Garage, Attached
Location:
N/A
Status:
N/A
Number of Spaces:
2
No
No
No
No
Yes
No
No
Construction Details
Ranch
N/A
N/A
Gable
Asphalt
Tax History
Year
Amount
Land
Improvement
Percent Change
Assessment

Average Home Price in 50263
Nearby Properties
Zip Code
Price
Bed
Bath
Sqft
Lot
Sold Date
$372,604
$372,604
5 Beds
3 Baths
1,492 Sqft
0 Lot (sqft)
Sold 09/29/2026
$372,990
$372,990
4 Beds
3 Baths
1,498 Sqft
0 Lot (sqft)
Sold 10/06/2026
$379,990
$379,990
5 Beds
3 Baths
1,595 Sqft
0 Lot (sqft)
Sold 10/05/2026
$384,990
$384,990
4 Beds
3 Baths
1,498 Sqft
0 Lot (sqft)
Sold 10/06/2026
$363,016
$363,016
5 Beds
3 Baths
1,492 Sqft
0 Lot (sqft)
Sold 09/29/2026
$423,990
$423,990
4 Beds
3 Baths
1,498 Sqft
11,572 Lot (sqft)
Sold 10/05/2026
$334,990
$334,990
3 Beds
2 Baths
1,352 Sqft
5,663 Lot (sqft)
Sold 10/06/2026
$359,990
$359,990
4 Beds
3 Baths
1,358 Sqft
7,638 Lot (sqft)
Sold 09/29/2026
$384,900
$384,900
4 Beds
3 Baths
1,500 Sqft
7,638 Lot (sqft)
Sold 07/10/2025
Calculators
Mortgage
Mortgage Calculator
Details for 1140 HARRINGTON WAY
Property Debt
Foreclosure Contact Details
Similar Homes Nearby



Guides for Harrington Way

Dallas real estate market trends continues to be a robust although house prices have fluctuated over the course of the year.


