
Member Features
Find Real Estate Bargain!
Full foreclosure details
Home value, equity and ownership info
Find homes priced below market
Get full access with a FREE Account
Already a member?
$519,900
Listing Price5beds
2baths
2,341sqft
43,312sqft lot
56 Harrington Rd, Charlton, MA 01507
Member Features
Find Real Estate Bargain!
Full foreclosure details
Home value, equity and ownership info
Find homes priced below market
Get full access with a FREE Account
Already a member?
For Sale
Off Market
Home type
Price / sqft
Year built
Home Details
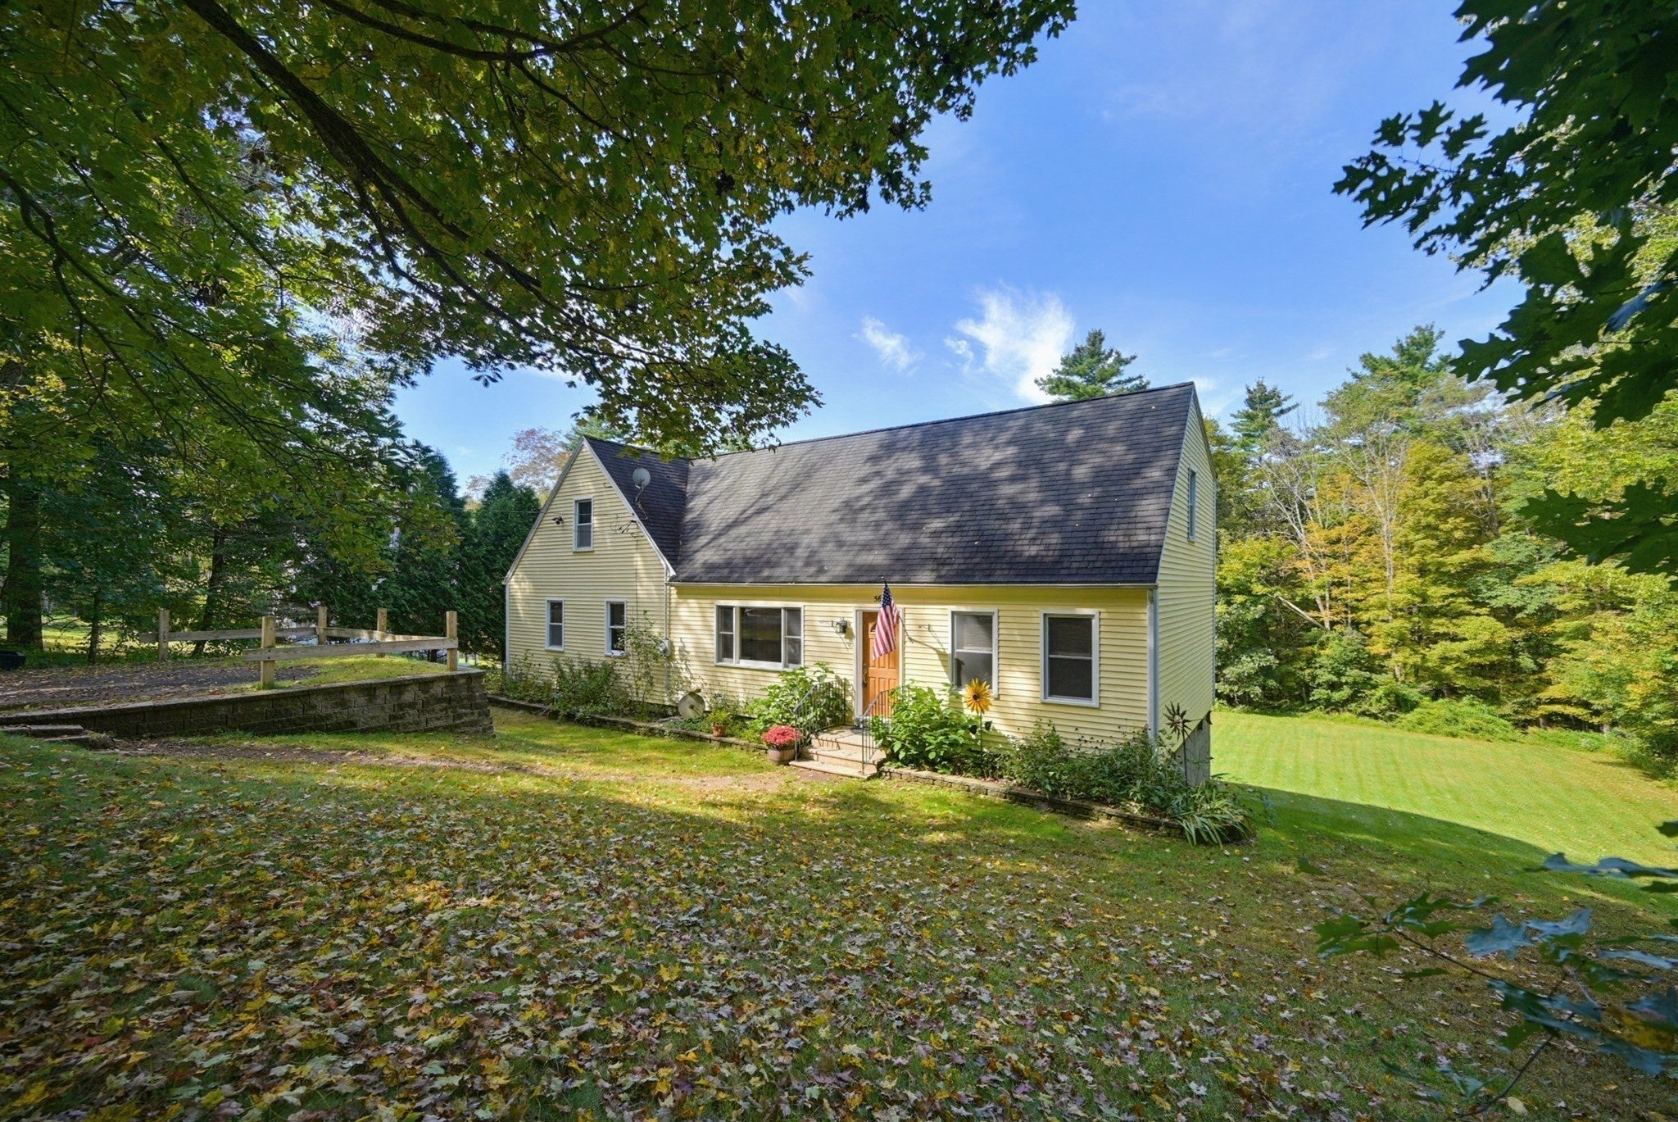
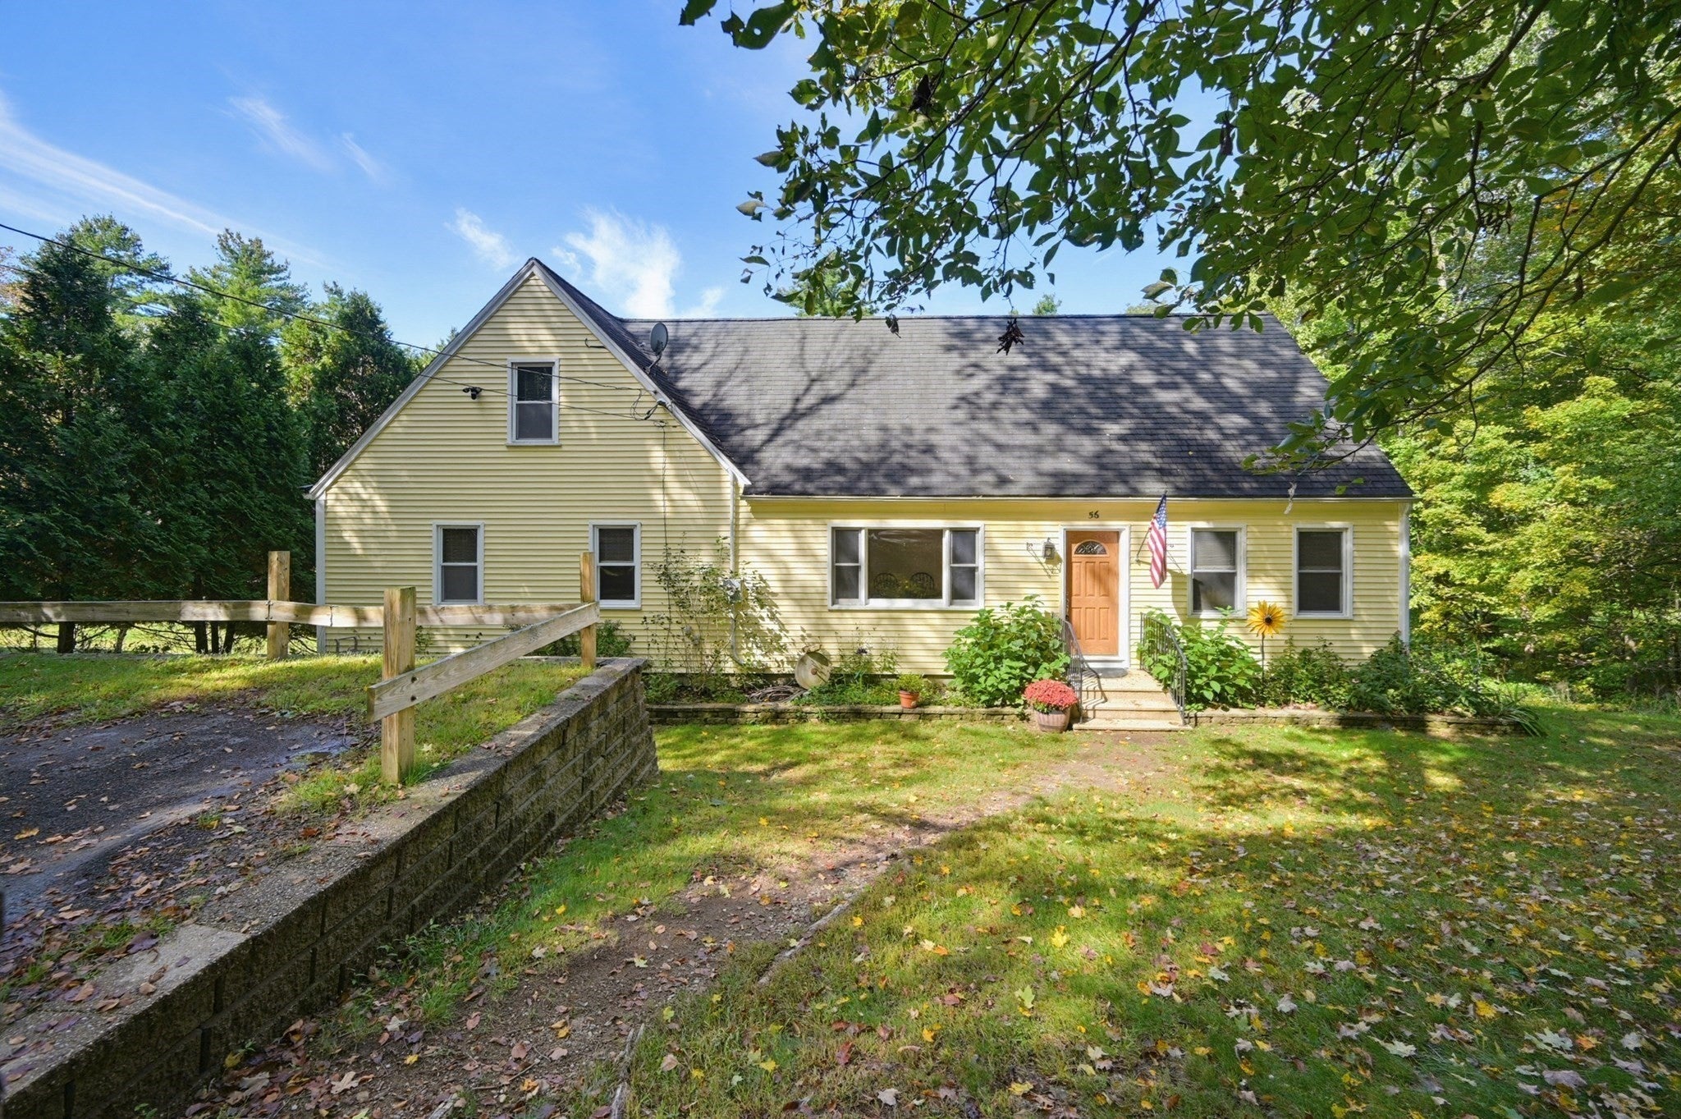
Space, flexibility, and a great Charlton location! This spacious Cape sits on nearly an acre and offers 2,341 square feet of living space with a flexible floor plan designed to accommodate a variety of needs. The open-concept kitchen features a center island with cooktop and seating, abundant cabinetry, stainless steel appliances, and a wall oven with double-oven capability. The kitchen opens to the dining area and generously sized living room, where doors lead to an upper and lower deck overlooking the expansive backyard.The first floor offers a bedroom and home office, while five bedrooms on the second level provide plenty of room for family, guests, work-from-home space, or hobbies. The full walk-out basement provides additional storage and future-use possibilities. Outside, enjoy two decks and a spacious, open yard with room for gardening, recreation, entertaining, or a pool.Conveniently located just minutes to Route 20 and the Mass Pike, with easy access to shopping, restaurants, Harrington Hospital, Tree House Brewery, parks, walking trails, and conservation areas. A versatile home offering generous living space, outdoor enjoyment, and excellent access to area amenities.
Interior Details
2341
5
2
Has Heating:
Yes
Heating Type:
Electric
Has Cooling:
No
Cooling Type:
N/A
Has Fuel:
Yes
Fuel Type:
Electric
Has Basement:
No
Basement Type:
Unfinished
Has Flooring:
No
Flooring Type:
N/A
Has Fireplace:
Yes
Fireplace Type:
N/A
Property Details
43312
No
No
Type:
N/A
Location:
N/A
Status:
N/A
Number of Spaces:
N/A
N/A
N/A
N/A
N/A
N/A
N/A
N/A
Construction Details
Cape Cod
Wood Siding
N/A
Gable
Asphalt
Tax History
Year
Amount
Land
Improvement
Percent Change
Assessment
2020
$3,889
$61,400
$198,900
--%
$260,300
2019
$3,845
$61,400
$198,900
--%
$260,300
2018
$3,514
$61,400
$198,900
--%
$260,300
2017
$3,361
$55,800
$182,600
--%
$238,400
2016
$3,285
$55,800
$182,600
--%
$238,400
2014
$3,030
$63,100
$176,200
--%
$239,300
2013
$2,943
$63,100
$176,200
--%
$239,300

Average Home Price in 01507
Nearby Properties
Zip Code
Price
Bed
Bath
Sqft
Lot
Sold Date
$519,900
5 Beds
2 Baths
2,341 Sqft
43,312 Lot (sqft)
Sold 09/23/2026




