Member Features
Find Real Estate Bargain!
Full foreclosure details
Home value, equity and ownership info
Find homes priced below market
Get full access with a FREE Account
Already a member?
$850,000
Listing Price2beds
2baths
2,059sqft
40,946sqft lot
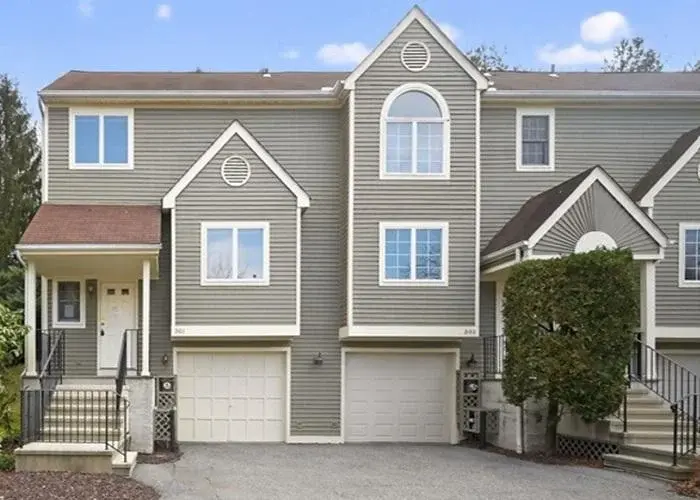
122 Harriman Rd, Mount Kisco, NY 10549
Member Features
Find Real Estate Bargain!
Full foreclosure details
Home value, equity and ownership info
Find homes priced below market
Get full access with a FREE Account
Already a member?
For Sale
Home type
Price / sqft
Year built
Home Details
Timeless Charm Meets Modern Living in This 1935 CottagenStep into a truly special home where character and comfort come together effortlessly. This distinctive 1935 cottage offers a rare blend of vintage appeal and an open, airy layout designed for todays lifestyle. Privately set and surrounded by nature, the home is filled with natural light that enhances its warm wood floors, inviting porches, and updated interior.nnFrom the moment you arrive, youll feel the charm-an easy flow from room to room creates a welcoming and relaxed atmosphere. Enjoy peaceful mornings and cozy evenings in your own private retreat, where both front and rear privacy provide a sense of escape while still being conveniently close to town.nnFramed by a classic picket fence and perennial gardens, and set alongside the serene Burden Nature Preserve, this home offers scenic walking and hiking right outside your door. Nestled in a desirable estate neighborhood, it delivers a true country feel with easy access to transportation and local amenities.nnInside, youll find hardwood floors, custom built-ins, and a beautifully renovated kitchen featuring granite countertops, under-cabinet lighting, a Viking dual-fuel range, and a Bosch dishwasher. The living rooms floor-to-ceiling windows invite the outdoors in, while central air and a wood-burning fireplace ensure year-round comfort.nnThe eat-in kitchen and family room open to a side porch overlooking peaceful wooded views-perfect for everyday living and entertai
Interior Details
2059
2
2
Has Heating:
Yes
Heating Type:
Central
Has Cooling:
Yes
Cooling Type:
Central
Has Fuel:
Yes
Fuel Type:
Oil
Has Basement:
No
Basement Type:
Finished
Has Flooring:
No
Flooring Type:
N/A
Has Fireplace:
Yes
Fireplace Type:
N/A
Property Details
40946
Yes
No
Type:
Garage, Attached
Location:
N/A
Status:
N/A
Number of Spaces:
2
No
No
No
No
Yes
No
No
Construction Details
Traditional/old
Aluminum/vinyl
N/A
N/A
N/A
Tax History
Year
Amount
Land
Improvement
Percent Change
Assessment
2019
$12,175
$36,400
$64,600
--%
$101,000
2018
$11,736
$36,400
$64,600
--%
$101,000
2017
$10,716
$36,400
$64,600
--%
$101,000
2017
$10,510
$36,400
$64,600
--%
$101,000
2016
$53,720
$36,400
$62,414
--%
$98,814
2013
$9,740
$36,400
$62,414
--%
$98,814

Average Home Price in 10549
Nearby Properties
Zip Code
Price
Bed
Bath
Sqft
Lot
Sold Date
$728,757
$728,757
4 Beds
1.5 Baths
2,265 Sqft
11,341 Lot (sqft)
Sold 09/10/2026
$850,000
2 Beds
2 Baths
2,059 Sqft
40,946 Lot (sqft)
Sold 10/13/2026