Member Features
Find Real Estate Bargain!
Full foreclosure details
Home value, equity and ownership info
Find homes priced below market
Get full access with a FREE Account
Already a member?
$140,000
Listing Price2beds
1baths
919sqft
8,400sqft lot
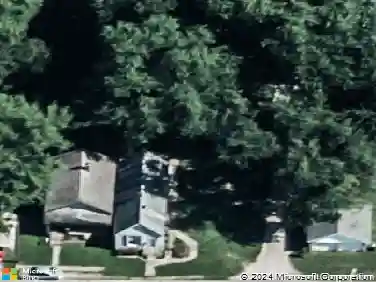
1706 Harmony Way, Evansville, IN 47720
Member Features
Find Real Estate Bargain!
Full foreclosure details
Home value, equity and ownership info
Find homes priced below market
Get full access with a FREE Account
Already a member?
For Sale
Off Market
Home type
Price / sqft
Year built
Home Details
Welcome to 1706 Harmony Way! This charming bungalow has been lovingly passed down through generations and was even built by the family itself. Now, its ready for a new legacy to begin. Meticulously maintained, this 919 SQ ft home offers incredible potential to customize and expand the living space. On the main level you will find 2 generously sized bedrooms, an updated full bathroom, spacious living room, and a large dining room. The walk up attic could be finished off to be a third bedroom. There is even more potential in the large unfinished walk out basement. The basement houses the major systems of the home, including a brand new gas furnace installed in 2025, as well as the laundry area. The door leading to the back of the home from the basement takes you right to your spacious gravel parking. Leaving you able to quickly access your home after a long work day. Dont miss out on this incredible opportunity!
Interior Details
919
2
1
Has Heating:
Yes
Heating Type:
Central
Has Cooling:
Yes
Cooling Type:
Central
Has Fuel:
Yes
Fuel Type:
Gas
Has Basement:
No
Basement Type:
Full
Has Flooring:
No
Flooring Type:
N/A
Has Fireplace:
Yes
Fireplace Type:
N/A
Property Details
8400
Yes
Yes
Type:
N/A
Location:
N/A
Status:
N/A
Number of Spaces:
N/A
N/A
N/A
N/A
N/A
N/A
N/A
N/A
Construction Details
N/A
N/A
N/A
N/A
Asphalt
Tax History
Year
Amount
Land
Improvement
Percent Change
Assessment
2019
$1,608
$19,000
$64,600
--%
$83,600
2019
$1,608
$19,000
$55,500
--%
$74,500
2018
$1,614
$19,000
$55,500
--%
$74,500
2017
$1,606
$19,000
$54,700
--%
$73,700
2016
$1,618
$19,000
$55,100
--%
$74,100

Average Home Price in 47720
Nearby Properties
Zip Code
Price
Bed
Bath
Sqft
Lot
Sold Date
$225,500
$225,500
3 Beds
1 Baths
999 Sqft
12,880 Lot (sqft)
Sold 10/26/2026
$212,900
3 Beds
1 Baths
991 Sqft
27,293 Lot (sqft)
Sold 10/26/2026
$205,327
3 Beds
2 Baths
1,053 Sqft
8,320 Lot (sqft)
Sold 10/27/2026
$140,000
2 Beds
1 Baths
919 Sqft
8,400 Lot (sqft)
Sold 09/29/2026