Member Features
Find Real Estate Bargain!
Full foreclosure details
Home value, equity and ownership info
Find homes priced below market
Get full access with a FREE Account
Already a member?
$699,900
Listing Price4beds
2baths
3,138sqft
217,800sqft lot
2400 Harmony Way, Evansville, IN 47720
Member Features
Find Real Estate Bargain!
Full foreclosure details
Home value, equity and ownership info
Find homes priced below market
Get full access with a FREE Account
Already a member?
For Sale
Off Market
Home type
Price / sqft
Year built
Home Details
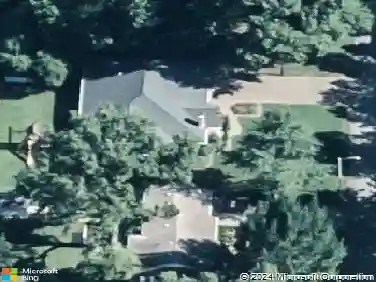
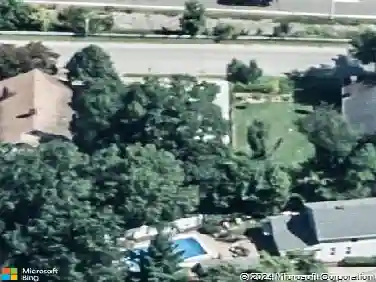
Start Showing Date: 10/5/2026 Some properties are just special, and 2400 Harmony Way is one of them. Built in 1885 and tucked away at the end of a private lane on 10 beautiful acres, this west-side property combines the character and history of an old home with the updates and conveniences you want today‹”all just one mile from Mater Dei High School. At 3,138 square feet, the home has been thoughtfully updated and expanded while keeping so much of what makes it unique. Original wood trim, working pocket doors, original door hardware, a dining room bay window and 9-foot ceilings are reminders of the home's nearly 140-year history. The home has all-new electrical and plumbing, new roof, gutters and siding, and a new septic system and almost 1300 sq ft in the unfinished basement. A primary suite addition includes a beautiful luxury bath with tiled walk-in shower and a large walk-in closet. But there are a few spaces here that you really have to see.The sunroom has a gas fireplace and opens to an incredible 700-square-foot screened porch, from there, step outside to the pool and deck. And there is plenty of room to spread out. The 10 acres include hiking and four-wheeler trails through the woods, a three-stall horse barn, riding arena and fencing for pets. A detached 3.5-car garage provides plenty of space for vehicles, hobbies and storage, while the additional five-acre parcel includes another 3.5-car garage with electric and water. It's hard to put this property into just one c
Interior Details
3138
4
2
Has Heating:
Yes
Heating Type:
Central
Has Cooling:
Yes
Cooling Type:
Central
Has Fuel:
Yes
Fuel Type:
Gas
Has Basement:
No
Basement Type:
Partial
Has Flooring:
No
Flooring Type:
N/A
Has Fireplace:
Yes
Fireplace Type:
N/A
Property Details
217800
Yes
Yes
Type:
Garage, Detached
Location:
N/A
Status:
N/A
Number of Spaces:
3
N/A
N/A
N/A
N/A
N/A
N/A
N/A
Construction Details
N/A
N/A
N/A
N/A
Asphalt
Tax History
Year
Amount
Land
Improvement
Percent Change
Assessment
2019
$1,519
$41,000
$112,500
--%
$153,500
2019
$1,519
$41,000
$112,500
--%
$153,500
2018
$1,495
$41,000
$112,500
--%
$153,500
2017
$1,466
$41,000
$111,100
--%
$152,100
2016
$1,437
$41,000
$111,800
--%
$152,800

Average Home Price in 47720
Nearby Properties
Zip Code
Price
Bed
Bath
Sqft
Lot
Sold Date
$699,900
4 Beds
2 Baths
3,138 Sqft
217,800 Lot (sqft)
Sold 09/30/2026