Member Features
Find Real Estate Bargain!
Full foreclosure details
Home value, equity and ownership info
Find homes priced below market
Get full access with a FREE Account
Already a member?
$1,875,000
Listing Price6beds
5baths
3,398sqft
29,185sqft lot
445 Harmony Rd, Dallas, GA 30157
Member Features
Find Real Estate Bargain!
Full foreclosure details
Home value, equity and ownership info
Find homes priced below market
Get full access with a FREE Account
Already a member?
For Sale
Off Market
Home type
Price / sqft
Year built
Home Details
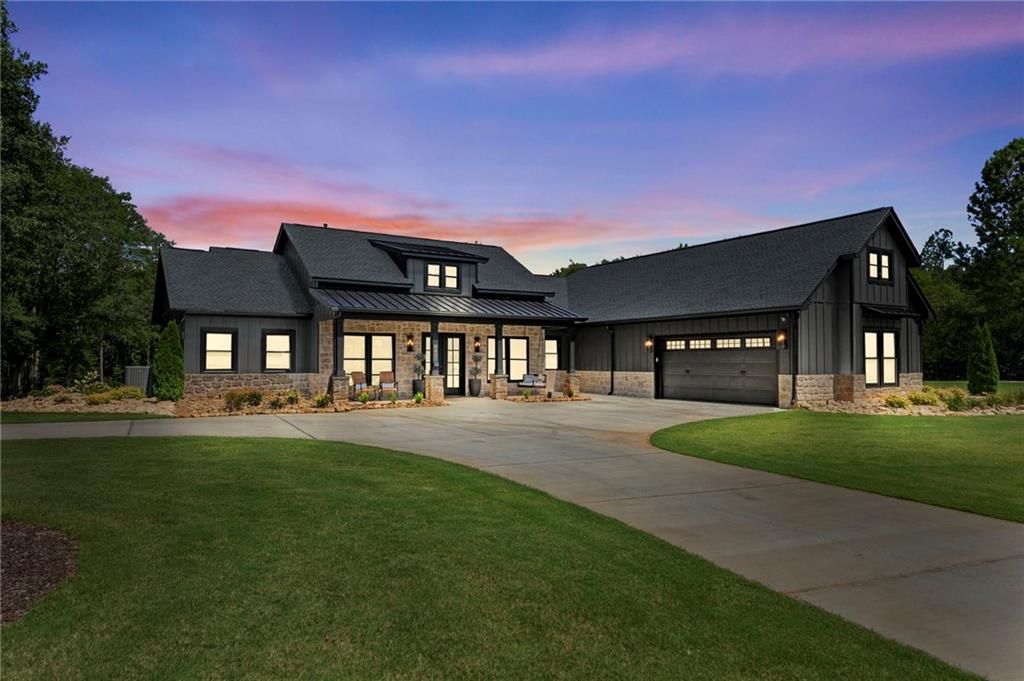
Price improvement on this beauty. A rare find in this stately builder's custom-built home with a secondary home on the property along with an oversized 23' x 38' free form gunite saltwater pool with a negative edge and a barn all located on approximately 11.83 acres. This property will strictly be sold as a whole and the homes will not be sold separately (being addressed separately as 423 and 445 Harmony Rd). The main home is 3400 s.f. of pure elegance. Enter thru the double front doors into the elegant, oversized Foyer with shiplap walls and built in wired sconces, located off the Foyer you have an office with custom built ins and shiplap walls, as you enter into the Family Room with vaulted ceilings trimmed out with T & G 1x6 and exposed faux beams, a beautiful stone fireplace with gas logs with custom built ins on both sides and convenient floor outlets. This large open floor plan features the kitchen also with a Vaulted ceiling trimmed out with T & G 1x6 and exposed beams, custom cabinetry, Quartz countertops, Farm sink, pot filler, tile backsplash, commercial 48" Kitchen Aide gas range and 42" oversized Kitchen Aid refrigerator, hidden pantry the size of a standard bedroom that is disguised by cabinet access that contains wall shelving, granite countertops, industrial ice machine and a refrigerator (which remains). The laundry room features Quartz countertops above washer and dryer (which remain) as well as folding area, cabinets for stor
Interior Details
3398
6
5
Has Heating:
Yes
Heating Type:
Forced Air With Air Conditioning
Has Cooling:
Yes
Cooling Type:
Central
Has Fuel:
Yes
Fuel Type:
Gas
Has Basement:
No
Basement Type:
N/A
Has Flooring:
No
Flooring Type:
Carpet
Has Fireplace:
Yes
Fireplace Type:
N/A
Property Details
29185
No
No
Type:
Garage, Attached
Location:
N/A
Status:
N/A
Number of Spaces:
0
No
No
No
No
Yes
No
No
Construction Details
N/A
Fiber Cement Siding (hardi-board/hardi-plank)
N/A
Gable/hip
Composition Shingle
Tax History
Year
Amount
Land
Improvement
Percent Change
Assessment

Average Home Price in 30157
Nearby Properties
Zip Code
Price
Bed
Bath
Sqft
Lot
Sold Date
$1,875,000
$1,875,000
6 Beds
5 Baths
3,398 Sqft
29,185 Lot (sqft)
Sold 09/29/2026
$899,900
$899,900
5 Beds
4 Baths
3,325 Sqft
219,106 Lot (sqft)
Sold 10/26/2026