Member Features
Find Real Estate Bargain!
Full foreclosure details
Home value, equity and ownership info
Find homes priced below market
Get full access with a FREE Account
Already a member?
$679,900
Listing Price4beds
4baths
3,372sqft
--sqft lot
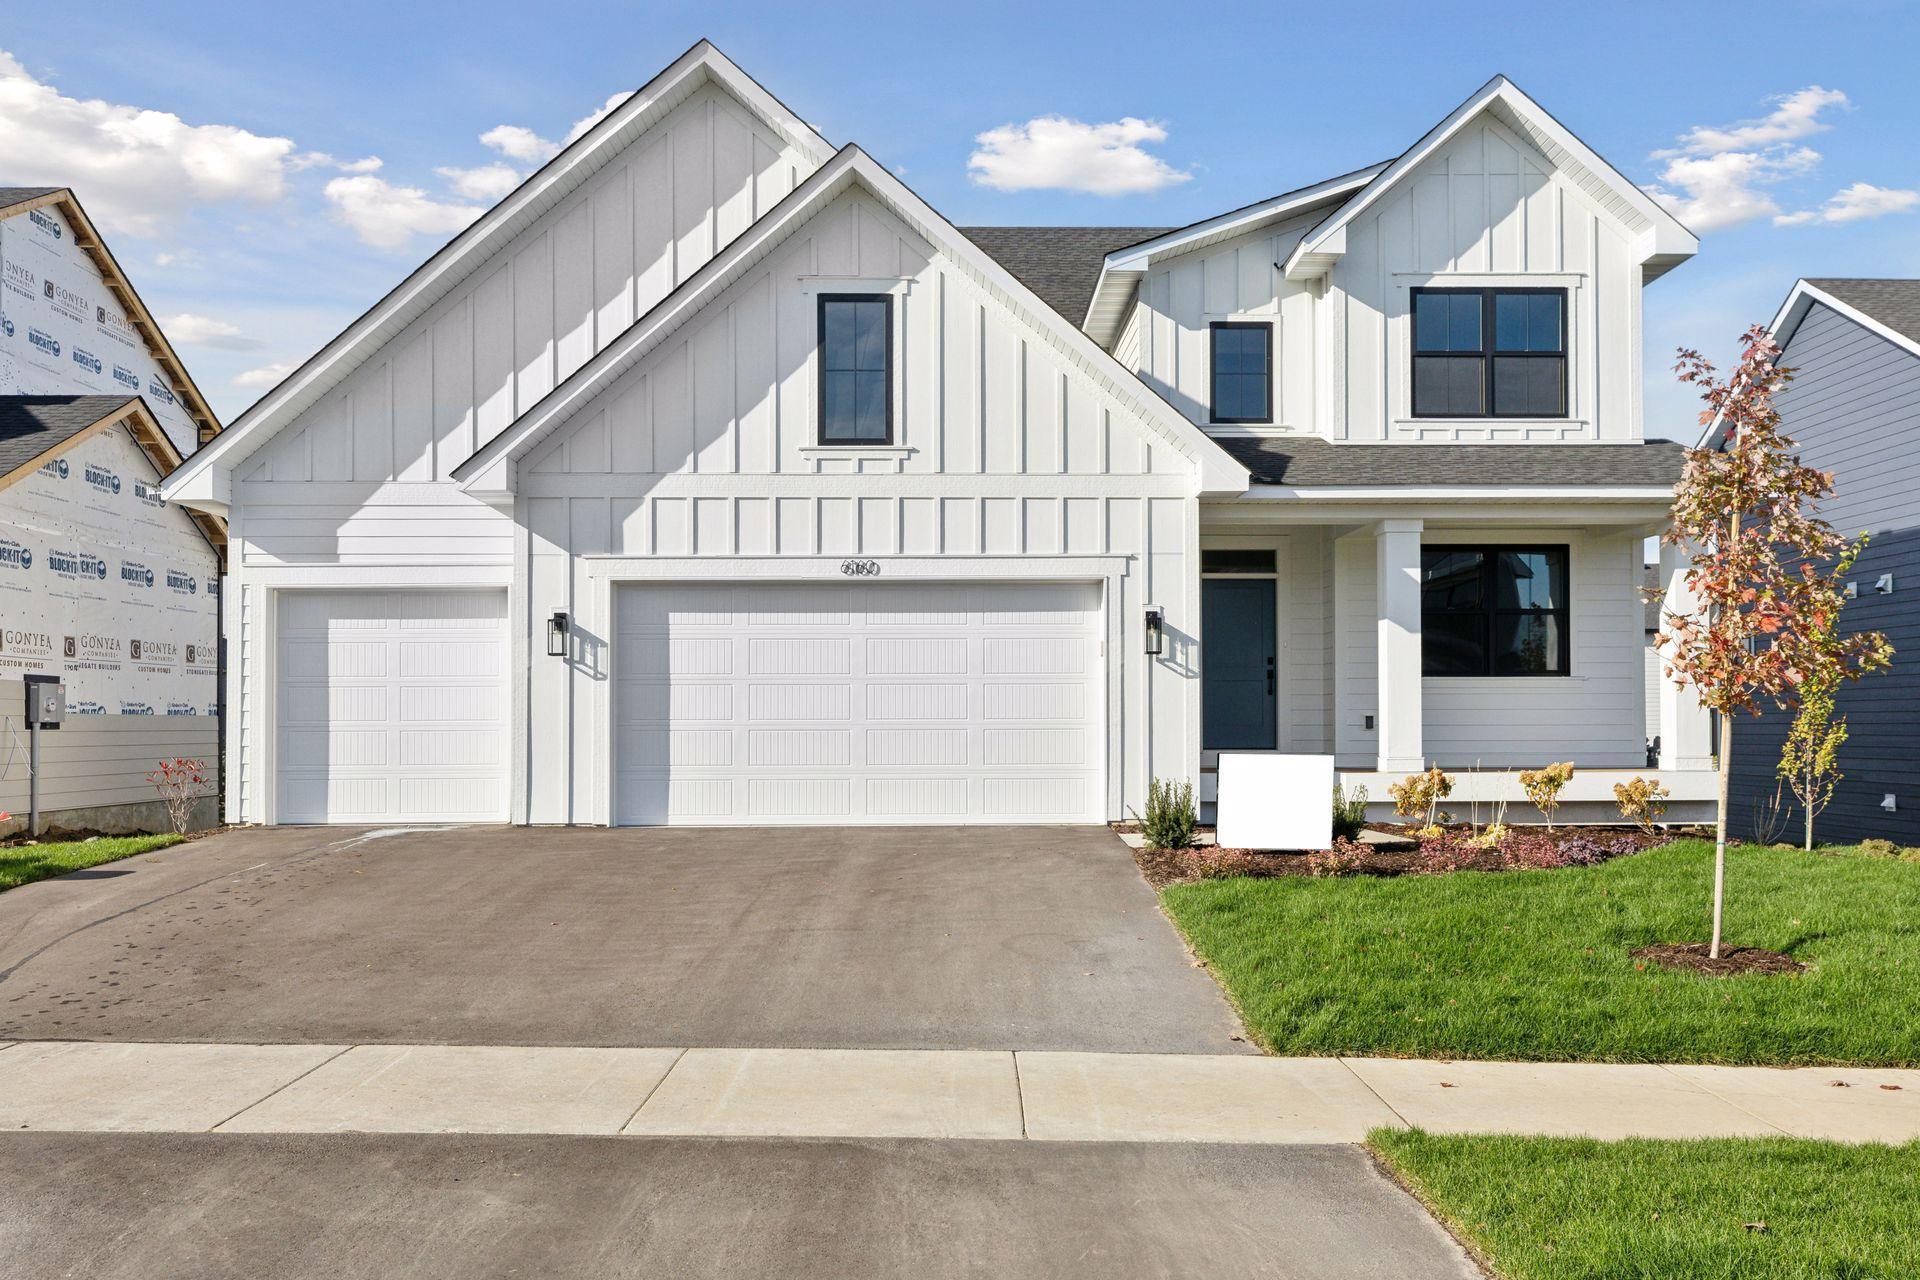
6160 Harkness Ln S, Cottage Grove, MN 55016
Member Features
Find Real Estate Bargain!
Full foreclosure details
Home value, equity and ownership info
Find homes priced below market
Get full access with a FREE Account
Already a member?
For Sale
Off Market
Home type
Price / sqft
Year built
Home Details
Welcome to The Edge at Eastbrooke! Stonegate Builders presents this brand new layout - The Louise. This quicker move-in opportunity will be ready in October 2024. 4 bedrooms | 4 bathrooms | upper-level loft | upper-level laundry | 2 Flex Rooms (one on the main level and one on the lower-level) | finished walkout basement | 3 car garage. Quartz countertops throughout the home, slow close cabinets throughout the home, gas range, and great room fireplace. All Stonegate properties come fully sodded with irrigation sprinklers, landscaping, low maintenance front porch decking, and James Hardie siding. The Edge at Eastbrooke Community offers paved and unpaved walking trails, mature trees, and park/playground. District 833 school district and feeds into Eastridge High School.
Interior Details
3372
4
4
Has Heating:
No
Heating Type:
N/A
Has Cooling:
No
Cooling Type:
N/A
Has Fuel:
No
Fuel Type:
N/A
Has Basement:
No
Basement Type:
N/A
Has Flooring:
No
Flooring Type:
N/A
Has Fireplace:
Yes
Fireplace Type:
N/A
Property Details
N/A
No
No
Type:
N/A
Location:
N/A
Status:
N/A
Number of Spaces:
N/A
N/A
N/A
N/A
N/A
N/A
N/A
N/A
Construction Details
N/A
N/A
N/A
N/A
N/A
Tax History
Year
Amount
Land
Improvement
Percent Change
Assessment

Average Home Price in 55016
Nearby Properties
Zip Code
Price
Bed
Bath
Sqft
Lot
Sold Date
$755,790
5 Beds
5 Baths
3,740 Sqft
16,988 Lot (sqft)
Sold 08/12/2026
$886,584
$886,584
4 Beds
4 Baths
3,288 Sqft
9,579 Lot (sqft)
Sold 05/08/2026
$679,900
4 Beds
4 Baths
3,372 Sqft
0 Lot (sqft)
Sold 10/06/2026
$1,118,812
6 Beds
5 Baths
3,134 Sqft
0 Lot (sqft)
Sold 10/06/2026
$709,900
4 Beds
4 Baths
3,768 Sqft
0 Lot (sqft)
Sold 10/06/2026
$899,900
5 Beds
4 Baths
3,678 Sqft
0 Lot (sqft)
Sold 09/29/2026
$654,900
4 Beds
4 Baths
3,254 Sqft
0 Lot (sqft)
Sold 09/29/2026
$899,000
$899,000
5 Beds
5 Baths
3,428 Sqft
7,798 Lot (sqft)
Sold 09/29/2026
$775,000
5 Beds
5 Baths
3,226 Sqft
8,440 Lot (sqft)
Sold 10/05/2026