Member Features
Find Real Estate Bargain!
Full foreclosure details
Home value, equity and ownership info
Find homes priced below market
Get full access with a FREE Account
Already a member?
$774,900
Listing Price5beds
4baths
3,229sqft
--sqft lot
6199 Harkness Ave S, Cottage Grove, MN 55016
Member Features
Find Real Estate Bargain!
Full foreclosure details
Home value, equity and ownership info
Find homes priced below market
Get full access with a FREE Account
Already a member?
For Sale
Off Market
Home type
Price / sqft
Year built
Home Details
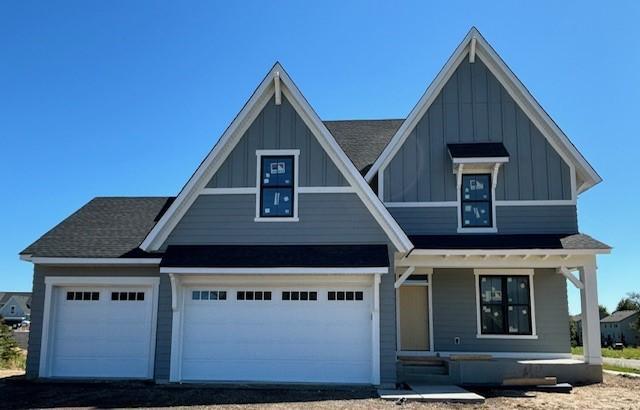
WELCOME TO THE EDGE AT EASTBROOKE PRESENTED BY STONEGATE BUILDERS! Experience modern living in a beautiful community that features mature trees, walking trails, and a park. The Carson floorplan will wow you by the well thought out touches of archways, gorgeous stone fireplace, and a spacious gourmet kitchen, and engineered flooring. Your Owners Suite includes a box-vault ceiling, bathroom ensuite with a walk-in fully tiled shower, and spacious walk-in closet. 3 additional bedrooms, full hall bath, laundry room, and loft will complete the upper-level. Your lower level will be a finished lookout basement with a rec room, bedroom, and bathroom. Andersen windows, James Hardie siding, and so much more! School District 833 - feeds into East Ridge High School. Photos are of the model and while they color schemes are very close to what is going into this home, there are a few differences.
Interior Details
3229
5
4
Has Heating:
No
Heating Type:
N/A
Has Cooling:
No
Cooling Type:
N/A
Has Fuel:
No
Fuel Type:
N/A
Has Basement:
No
Basement Type:
N/A
Has Flooring:
No
Flooring Type:
N/A
Has Fireplace:
Yes
Fireplace Type:
N/A
Property Details
N/A
No
No
Type:
N/A
Location:
N/A
Status:
N/A
Number of Spaces:
N/A
N/A
N/A
N/A
N/A
N/A
N/A
N/A
Construction Details
N/A
N/A
N/A
N/A
N/A
Tax History
Year
Amount
Land
Improvement
Percent Change
Assessment

Average Home Price in 55016
Nearby Properties
Zip Code
Price
Bed
Bath
Sqft
Lot
Sold Date
$664,230
$664,230
4 Beds
4 Baths
2,848 Sqft
14,375 Lot (sqft)
Sold 07/28/2026
$627,732
$627,732
5 Beds
4 Baths
2,824 Sqft
12,197 Lot (sqft)
Sold 05/11/2026
$886,584
$886,584
4 Beds
4 Baths
3,288 Sqft
9,579 Lot (sqft)
Sold 05/08/2026
$679,900
4 Beds
4 Baths
3,372 Sqft
0 Lot (sqft)
Sold 10/06/2026
$1,118,812
6 Beds
5 Baths
3,134 Sqft
0 Lot (sqft)
Sold 10/06/2026
$899,900
5 Beds
4 Baths
3,678 Sqft
0 Lot (sqft)
Sold 09/29/2026
$654,900
4 Beds
4 Baths
3,254 Sqft
0 Lot (sqft)
Sold 09/29/2026
$899,000
$899,000
5 Beds
5 Baths
3,428 Sqft
7,798 Lot (sqft)
Sold 09/29/2026
$775,000
5 Beds
5 Baths
3,226 Sqft
8,440 Lot (sqft)
Sold 10/05/2026