Member Features
Find Real Estate Bargain!
Full foreclosure details
Home value, equity and ownership info
Find homes priced below market
Get full access with a FREE Account
Already a member?
$899,000
Listing Price--beds
--baths
3,256sqft
84,506sqft lot
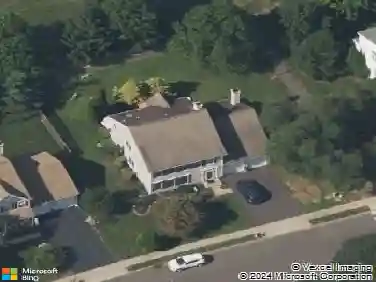
42 Harbourton Woodsville Rd, Pennington, NJ 08534
Member Features
Find Real Estate Bargain!
Full foreclosure details
Home value, equity and ownership info
Find homes priced below market
Get full access with a FREE Account
Already a member?
For Sale
Off Market
Home type
Price / sqft
Year built
Home Details
Located along one of Hopewell Townships most picturesque roads, 42 Harbourton Woodsville Road is a beautifully expanded home offering almost two acres of peaceful, rolling grounds dotted with mature shade trees. Two architect-designed additions by Max Hayden transformed the original Cape into a spacious and inviting home that blends timeless character with comfortable, flexible living.nNatural light fills the interior, where hardwood floors and thoughtful architectural details create warmth throughout. The family room is a standout, with a dramatic floor-to-ceiling wall of windows overlooking the grounds, reclaimed Vermont barn wood flooring, a vaulted ceiling and a wood-burning stove surrounded by natural stone. Located just off the great room is a three-season screened porch with ceiling fan that provides access to the rear patio which provides inviting spaces to relax, dine and enjoy the surrounding landscape. The great room flows into the living room which features a brick-accented wood-burning fireplace and bay window showcasing the changing seasons and flows easily into the formal dining room. At the heart of the home, the eat-in kitchen features cherry cabinetry, solid-surface countertops, a center island and stainless-steel appliances. Enjoy the convenience of a secondary entrance which is a lovely covered porch, located just off the kitchen.nOffering the convenience of first-floor living, the spacious primary suite features a vaulted tray ceiling, two closets, a sepa
Interior Details
3256
N/A
N/A
Has Heating:
No
Heating Type:
N/A
Has Cooling:
No
Cooling Type:
N/A
Has Fuel:
No
Fuel Type:
N/A
Has Basement:
No
Basement Type:
N/A
Has Flooring:
No
Flooring Type:
N/A
Has Fireplace:
Yes
Fireplace Type:
N/A
Property Details
84506
No
No
Type:
Garage, Attached
Location:
N/A
Status:
N/A
Number of Spaces:
2
N/A
N/A
N/A
N/A
N/A
N/A
N/A
Construction Details
N/A
N/A
N/A
N/A
N/A
Tax History
Year
Amount
Land
Improvement
Percent Change
Assessment
2019
$17,108
$264,400
$323,100
--%
$587,500
2019
$17,108
$264,400
$323,100
--%
$587,500
2018
$16,790
$264,400
$323,100
--%
$587,500
2017
$16,332
$264,400
$323,100
--%
$587,500
2016
$15,439
$264,400
$323,100
--%
$587,500
2013
$14,781
$264,400
$323,100
--%
$587,500
2012
$14,246
$264,400
$323,100
--%
$587,500

Average Home Price in 08534
Nearby Properties
Zip Code
Price
Bed
Bath
Sqft
Lot
Sold Date
$1,255,770
$1,255,770
-- Beds
-- Baths
3,734 Sqft
217,364 Lot (sqft)
Sold 10/27/2026
$899,000
-- Beds
-- Baths
3,256 Sqft
84,506 Lot (sqft)
Sold 10/27/2026
$828,944
-- Beds
-- Baths
3,491 Sqft
261,796 Lot (sqft)
Sold 10/26/2026