Member Features
Find Real Estate Bargain!
Full foreclosure details
Home value, equity and ownership info
Find homes priced below market
Get full access with a FREE Account
Already a member?
$250,000
Listing Price3beds
1baths
1,112sqft
5,049sqft lot
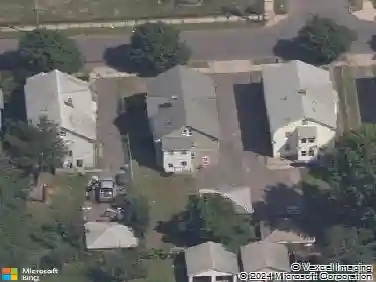
51 Hanmer St, Hartford, CT 06114
Member Features
Find Real Estate Bargain!
Full foreclosure details
Home value, equity and ownership info
Find homes priced below market
Get full access with a FREE Account
Already a member?
For Sale
Home type
Price / sqft
Year built
Home Details
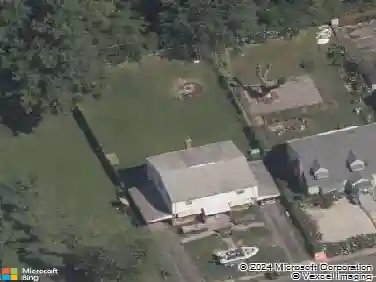
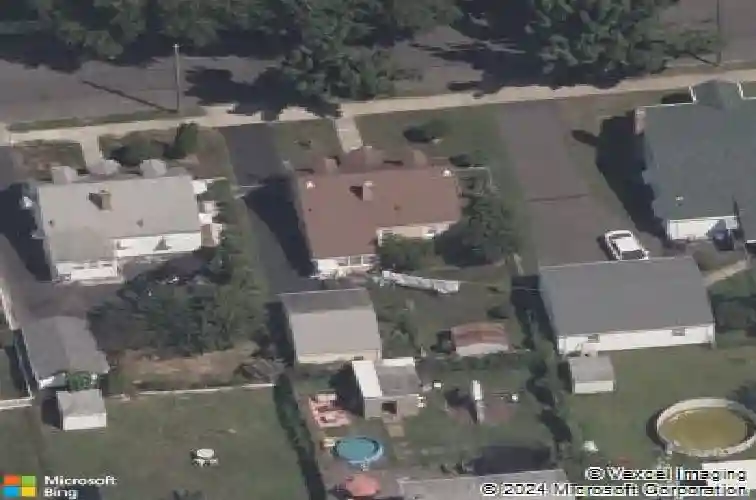
This well-maintained Cape Cod-style home features a newer roof (2020), updated gutters, and windows for added efficiency. The property includes an oversized one-car detached garage, a shed for extra storage, and a level, fenced-in yard with a designated garden area-perfect for outdoor enjoyment. Inside, a flexible floor plan offers all the essentials on the main level. While officially listed by the town as a 3-bedroom home, it easily functions as a 4-bedroom, with two bedrooms on each floor-ideal for a variety of living arrangements. The main-level full bath, updated in 2022, includes a convenient walk-in shower. An eat-in kitchen opens to a charming enclosed porch, perfect for relaxing or entertaining. Upstairs, the two bedrooms feature classic paneled walls and wall-to-wall carpeting. Heating is provided by oil-fired radiators, and the kitchen is equipped with a gas line for the oven range. Electrical service includes 100 amps plus a subpanel dedicated to the washer and dryer. Enjoy the 11 x 9 enclosed porch with windows on all sides, offering views of the backyard. This space is not included in the homes 1,112 square feet of living area. Additional highlights include: a solid wood front door leading to a French door into the living room, a front hall closet for storage, hardwood floors and a swing gate at the driveway which enhances both security and curb appeal. Clean and move-in ready!
Interior Details
1112
3
1
Has Heating:
Yes
Heating Type:
Hot Water
Has Cooling:
No
Cooling Type:
N/A
Has Fuel:
Yes
Fuel Type:
Gas
Has Basement:
No
Basement Type:
Unfinished
Has Flooring:
No
Flooring Type:
N/A
Has Fireplace:
Yes
Fireplace Type:
N/A
Property Details
5049
No
No
Type:
Garage, Detached
Location:
N/A
Status:
N/A
Number of Spaces:
1
N/A
N/A
N/A
N/A
N/A
N/A
N/A
Construction Details
Cape Cod
Aluminum/vinyl
N/A
Gable
Asphalt
Tax History
Year
Amount
Land
Improvement
Percent Change
Assessment
2020
$3,635
$12,985
$35,945
--%
$48,930
2019
$3,635
$12,985
$35,945
--%
$48,930
2018
$3,512
$12,547
$34,733
--%
$47,280
2016
$3,477
$11,950
$34,851
--%
$46,801
2015
$3,312
$11,382
$33,196
--%
$44,578
2011
$3,152
$10,833
$31,595
--%
$42,428

Average Home Price in 06114
Nearby Properties
Zip Code
Price
Bed
Bath
Sqft
Lot
Sold Date
$242,708
$242,708
4 Beds
1.5 Baths
1,042 Sqft
5,001 Lot (sqft)
Sold 05/20/2026
$315,408
2 Beds
2 Baths
1,155 Sqft
10,890 Lot (sqft)
Sold 10/27/2026
$364,448
3 Beds
1 Baths
1,248 Sqft
7,841 Lot (sqft)
Sold 10/27/2026
$306,443
$306,443
3 Beds
1 Baths
1,042 Sqft
5,001 Lot (sqft)
Sold 10/13/2026
$110,000
$110,000
3 Beds
2.5 Baths
1,120 Sqft
6,199 Lot (sqft)
Sold 09/29/2026
$250,000
$250,000
3 Beds
1 Baths
1,112 Sqft
5,049 Lot (sqft)
Sold 10/13/2026
$220,000
$220,000
4 Beds
1 Baths
1,260 Sqft
5,001 Lot (sqft)
Sold 10/26/2026
$270,903
$270,903
3 Beds
1 Baths
1,001 Sqft
5,502 Lot (sqft)
Sold 10/27/2026
$259,000
$259,000
3 Beds
2 Baths
1,188 Sqft
5,049 Lot (sqft)
Sold 10/13/2026