Member Features
Find Real Estate Bargain!
Full foreclosure details
Home value, equity and ownership info
Find homes priced below market
Get full access with a FREE Account
Already a member?
$269,791
Listing Price3beds
1baths
1,001sqft
5,502sqft lot
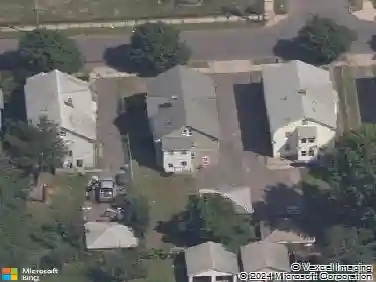
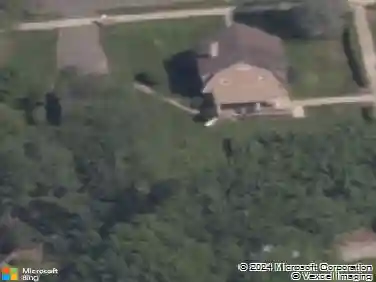
60 Tredeau St, Hartford, CT 06114
Member Features
Find Real Estate Bargain!
Full foreclosure details
Home value, equity and ownership info
Find homes priced below market
Get full access with a FREE Account
Already a member?
For Sale
Off Market
Home type
Price / sqft
Year built
Home Details
OFFER DEADLINE: Tuesday, January 13, 5 pm. Welcome to 60 Tredeau Street, ideally located on the Hartford/Wethersfield line in a charming residential neighborhood just minutes from the restaurants, shops, and energy of bustling Franklin Avenue. This well-maintained home offers a warm, welcoming layout with thoughtful updates throughout. The main level features an open living room with fireplace, flowing seamlessly into the dining room and kitchen-ideal for everyday living and entertaining. Just off the kitchen is a convenient mudroom area with access to the attached garage and a large deck overlooking the private backyard. The outdoor space sits on approximately 1/4 acre and offers both privacy and room to relax or entertain. Upstairs you'll find three bedrooms and a renovated full bathroom with tub and glass enclosure. The third bedroom is smaller and includes built-in shelving. Major improvements include a newer roof (2009), gas heating system less than 10 years old, updated electrical system, newer water heater, and replacement of most windows within the past four years. Additional updates include freshly painted interiors, newly refinished hardwood floors, new stairs and railings, ceiling fans, and a recently power-washed exterior. The front of the home has been attractively hardscaped with shrubs, hedging, a new walkway, and rebuilt front steps, creating excellent curb appeal. Make this this beautiful home in a friendly, walkable neighborhood yours!
Interior Details
1001
3
1
Has Heating:
Yes
Heating Type:
Forced Air With Air Conditioning
Has Cooling:
No
Cooling Type:
N/A
Has Fuel:
Yes
Fuel Type:
Gas
Has Basement:
No
Basement Type:
Unfinished
Has Flooring:
No
Flooring Type:
N/A
Has Fireplace:
Yes
Fireplace Type:
N/A
Property Details
5502
No
No
Type:
Garage, Attached
Location:
N/A
Status:
N/A
Number of Spaces:
1
N/A
N/A
N/A
N/A
N/A
N/A
N/A
Construction Details
Cape Cod
Aluminum/vinyl
N/A
Gable
Asphalt
Tax History
Year
Amount
Land
Improvement
Percent Change
Assessment
2020
$3,453
$13,300
$33,180
--%
$46,480
2019
$3,453
$13,300
$33,180
--%
$46,480
2018
$3,337
$12,852
$32,061
--%
$44,913
2016
$3,328
$12,240
$32,564
--%
$44,804
2015
$3,170
$11,659
$31,017
--%
$42,676
2011
$3,017
$11,096
$29,521
--%
$40,617

Average Home Price in 06114
Nearby Properties
Zip Code
Price
Bed
Bath
Sqft
Lot
Sold Date
$241,565
$241,565
4 Beds
1.5 Baths
1,042 Sqft
5,001 Lot (sqft)
Sold 05/20/2026
$269,900
2 Beds
1 Baths
936 Sqft
11,761 Lot (sqft)
Sold 10/27/2026
$300,659
$300,659
3 Beds
1 Baths
1,042 Sqft
5,001 Lot (sqft)
Sold 10/13/2026
$110,000
$110,000
3 Beds
2.5 Baths
1,120 Sqft
6,199 Lot (sqft)
Sold 09/29/2026
$248,545
$248,545
3 Beds
1 Baths
1,080 Sqft
5,049 Lot (sqft)
Sold 10/27/2026
$340,293
$340,293
3 Beds
1.5 Baths
1,056 Sqft
9,148 Lot (sqft)
Sold 10/26/2026
$269,791
$269,791
3 Beds
1 Baths
1,001 Sqft
5,502 Lot (sqft)
Sold 10/27/2026