


Member Features
Find Real Estate Bargain!
Full foreclosure details
Home value, equity and ownership info
Find homes priced below market
Get full access with a FREE Account
Already a member?
$400,000
Listing Price4beds
2.5baths
2,298sqft
9,441sqft lot
7410 Handen Dr, Rowlett, TX 75089
Member Features
Find Real Estate Bargain!
Full foreclosure details
Home value, equity and ownership info
Find homes priced below market
Get full access with a FREE Account
Already a member?
For Sale
Off Market
Home type
Price / sqft
Year built
Home Details
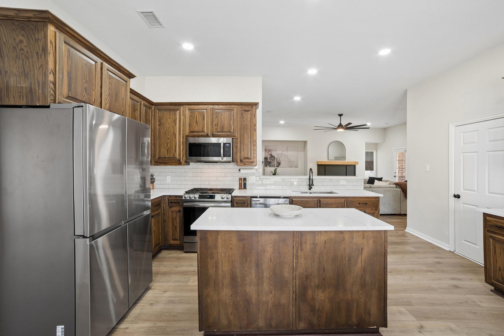
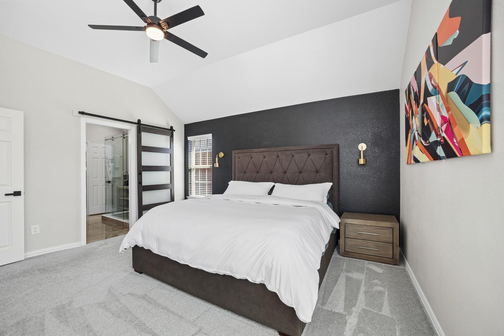
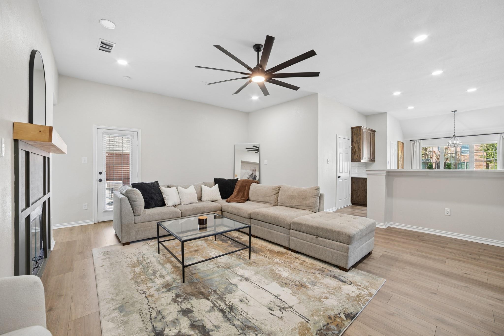
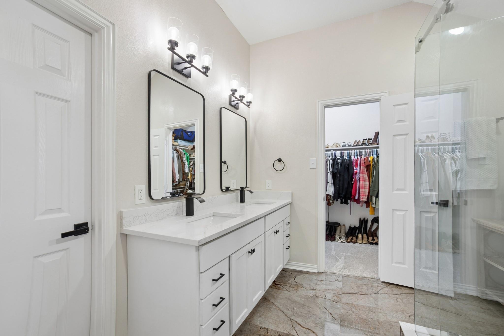
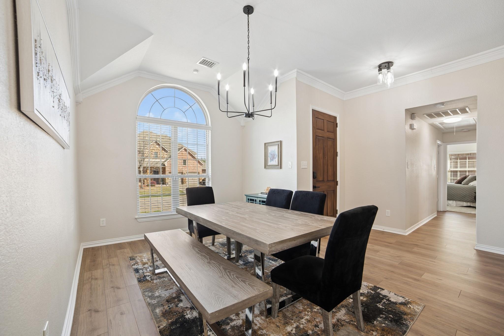
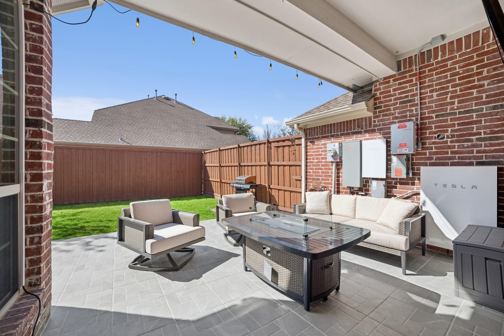
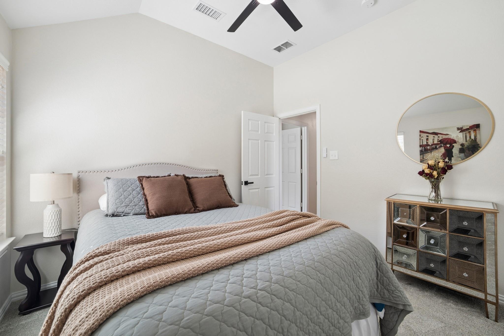
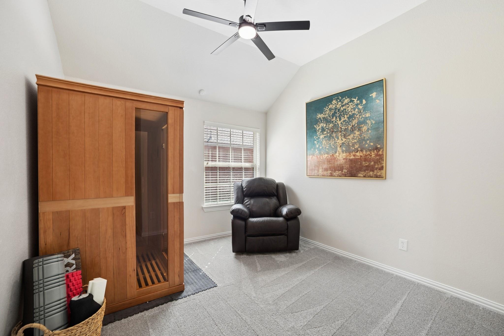
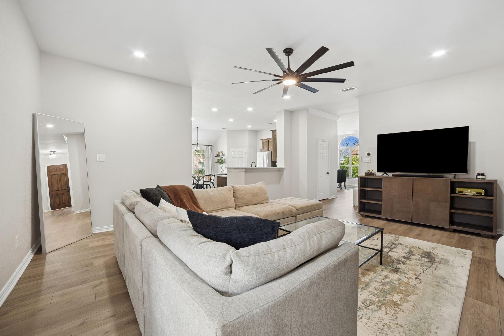
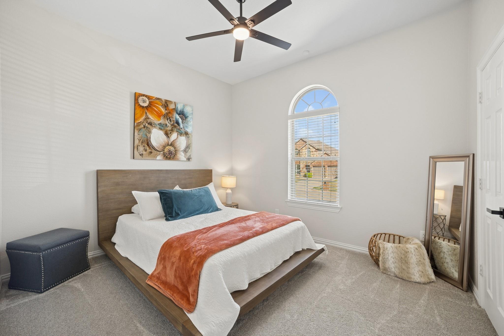
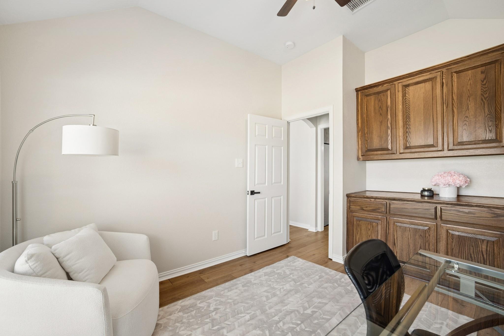
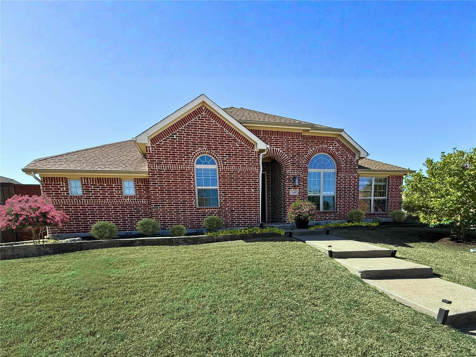
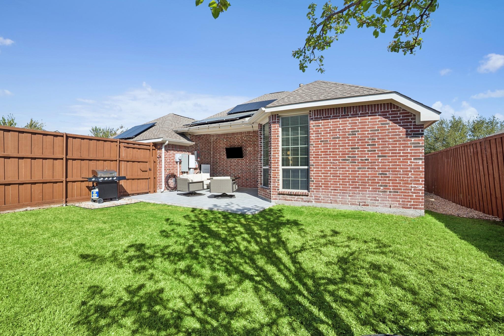
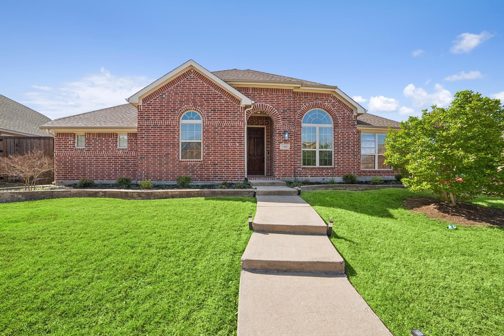
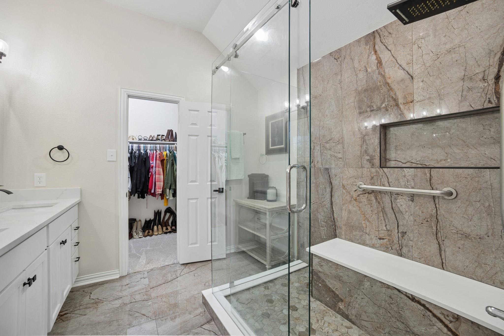
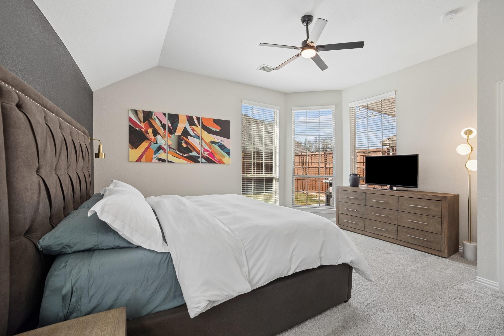
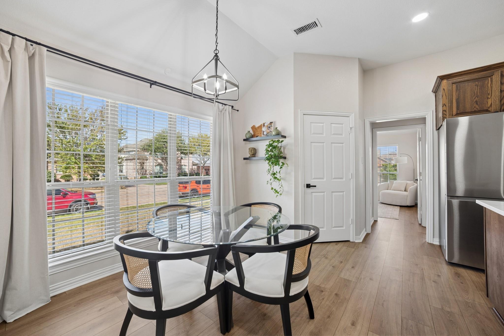
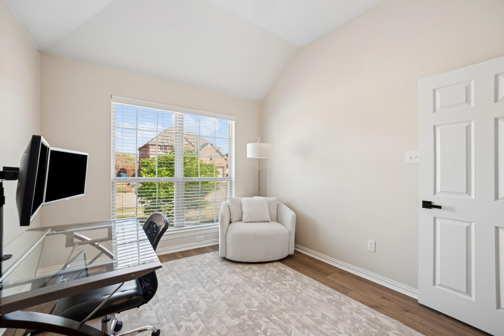
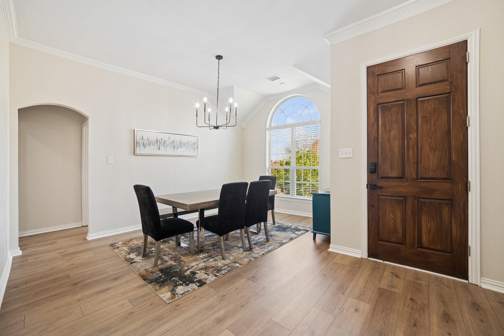
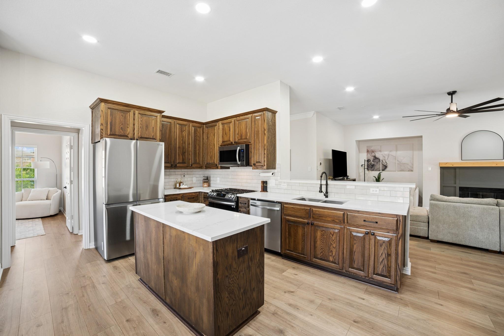
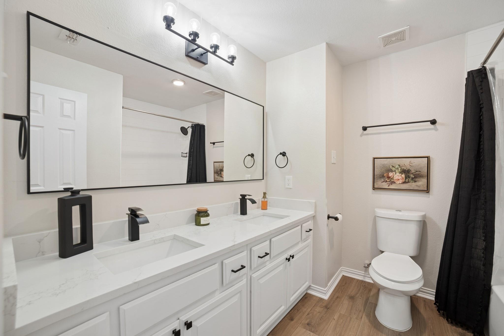
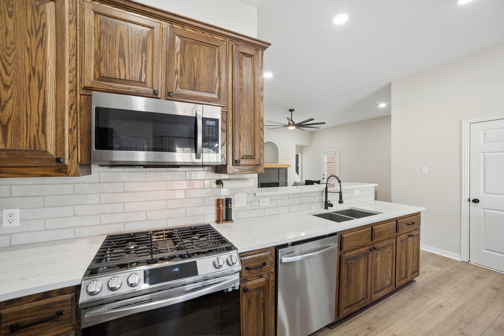
Beautifully fully remodeled corner lot home located in Garland ISD with the highly desirable choice of schools program. This spacious one-story layout features 4 bedrooms plus a dedicated office, offering flexibility for work, study, or additional living space. Step inside to discover high-end waterproof LVP flooring throughout the main living areas and an open, inviting floor plan designed for both everyday living and entertaining. The private office includes built-in cabinetry, while the formal dining room provides plenty of space for large family gatherings. The updated kitchen is a standout, featuring quartz countertops, a large island, updated appliances, including a gas cooktop, and abundant cabinetry for extra storage. The living room centers around a gas fireplace with elegant board and batten detail, creating a warm and stylish focal point. All bedrooms offer huge walk-in closets, and the primary suite is filled with natural light from floor-to-ceiling windows. The luxurious ensuite bath has been beautifully updated with a walk-in shower with a bench, double sinks, quartz countertops, and new mirrors and fixtures. The secondary bathroom includes a soaker tub and double sinks, perfect for family or guests. Step outside to a private backyard designed for entertaining, complete with a large tiled patio and a 8-foot privacy fence. Energy efficiency and peace of mind come with fully paid off solar panels and a Tesla battery backup system that will convey with the home. Lo
Interior Details
2298
4
2.5
Has Heating:
Yes
Heating Type:
Central
Has Cooling:
Yes
Cooling Type:
Central
Has Fuel:
No
Fuel Type:
N/A
Has Basement:
No
Basement Type:
No Basement
Has Flooring:
No
Flooring Type:
N/A
Has Fireplace:
Yes
Fireplace Type:
N/A
Property Details
9441
No
No
Type:
Garage, Attached
Location:
N/A
Status:
N/A
Number of Spaces:
2
N/A
N/A
N/A
N/A
N/A
N/A
N/A
Construction Details
N/A
Brick Veneer
N/A
Hip
Composition Shingle
Tax History
Year
Amount
Land
Improvement
Percent Change
Assessment
2019
$7,130
$50,000
$205,230
--%
$255,230
2019
$7,130
$50,000
$205,230
--%
$255,230
2018
$7,334
$50,000
$205,230
--%
$255,230
2017
$6,491
$35,000
$189,330
--%
$224,330
2016
$6,669
$35,000
$194,830
--%
$229,830
2013
$4,846
$35,000
$158,190
--%
$193,190
2013
$4,846
$35,000
$148,300
--%
$183,300

Average Home Price in 75089
Nearby Properties
Zip Code
Price
Bed
Bath
Sqft
Lot
Sold Date
$282,709
$282,709
4 Beds
2.5 Baths
2,334 Sqft
8,910 Lot (sqft)
Sold 10/27/2026
Calculators
Mortgage
Mortgage Calculator
Details for 7410 HANDEN DR
Property Debt
Foreclosure Contact Details
Similar Homes Nearby

Guides for Handen Dr

Dallas real estate market trends continues to be a robust although house prices have fluctuated over the course of the year.


