Member Features
Find Real Estate Bargain!
Full foreclosure details
Home value, equity and ownership info
Find homes priced below market
Get full access with a FREE Account
Already a member?
$300,000
Listing Price--beds
--baths
1,884sqft
9,527sqft lot
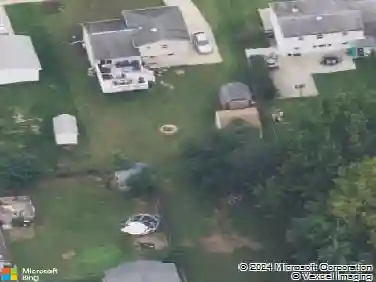
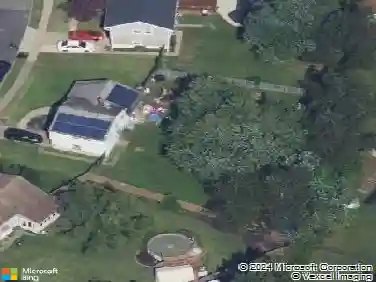
1013 Hancock Dr, Blackwood, NJ 08012
Member Features
Find Real Estate Bargain!
Full foreclosure details
Home value, equity and ownership info
Find homes priced below market
Get full access with a FREE Account
Already a member?
For Sale
Pending
Off Market
Home type
Price / sqft
Year built
Home Details
This is a HUD property-Case # 351-607904 This charming bi-level home features four spacious bedrooms and a versatile rec room, perfect for family gatherings or entertainment. With 1.5 baths, a cozy living room highlighted by a bow window, and an inviting eat-in kitchen, this property offers both comfort and functionality for modern living. The attached garage offers additional storage and parking! Close to roadway, shopping and schools. Place this on your must see list! Schedule a showing today! nHUD home sold "AS IS" Buyer is responsible for ALL transfer tax. Managed by Raine and Company. All offers that require financing must include a Lender's written pre-approval letter or proof of funds, which must include the case # & the address. All lenders must be willing to lend on an "AS IS" condition. The utilities are off so PLEASE use CAUTION. The buyer's agent must be present for all showings & inspections. All property information including "property condition report" is available on the web. Municipalities requiring City Certs/ Use & Occupancy are at the Buyer's expense.Buyers agents must obtain all required certs. Visit the HUD website (in agent remarks) for deadlines and bidding or to view more properties. Buyer pays all transfer tax, U&O & conveyancing fees. This property is IE (Insured escrow) First 15 days Owner Occupants ONLY
Interior Details
1884
N/A
N/A
Has Heating:
No
Heating Type:
N/A
Has Cooling:
No
Cooling Type:
N/A
Has Fuel:
No
Fuel Type:
N/A
Has Basement:
No
Basement Type:
N/A
Has Flooring:
No
Flooring Type:
N/A
Has Fireplace:
Yes
Fireplace Type:
N/A
Property Details
9527
No
No
Type:
N/A
Location:
N/A
Status:
N/A
Number of Spaces:
N/A
N/A
N/A
N/A
N/A
N/A
N/A
N/A
Construction Details
N/A
Frame
N/A
N/A
N/A
Tax History
Year
Amount
Land
Improvement
Percent Change
Assessment
2020
$8,036
$51,000
$186,700
--%
$237,700
2019
$7,392
$36,000
$166,800
--%
$202,800
2018
$7,308
$36,000
$166,800
--%
$202,800
2017
$7,217
$36,000
$166,800
--%
$202,800
2016
$6,675
$36,000
$166,800
--%
$202,800
2013
$3,427
$36,000
$166,800
--%
$202,800
2013
$3,427
$35,000
$83,900
--%
$118,900
2012
$5,801
$35,000
$83,900
--%
$118,900

Average Home Price in 08012
Nearby Properties
Zip Code
Price
Bed
Bath
Sqft
Lot
Sold Date
$375,869
$375,869
-- Beds
-- Baths
2,012 Sqft
10,625 Lot (sqft)
Sold 10/27/2026
$365,000
4 Beds
2 Baths
1,960 Sqft
8,004 Lot (sqft)
Sold 10/26/2026
$300,000
$300,000
-- Beds
-- Baths
1,884 Sqft
9,527 Lot (sqft)
Sold 10/26/2026
$439,488
$439,488
-- Beds
-- Baths
1,953 Sqft
9,527 Lot (sqft)
Sold 10/26/2026
$434,318
-- Beds
-- Baths
1,664 Sqft
9,374 Lot (sqft)
Sold 10/27/2026
$443,083
-- Beds
-- Baths
1,881 Sqft
27,499 Lot (sqft)
Sold NaN/NaN/NaN
$377,443
$377,443
-- Beds
-- Baths
1,732 Sqft
9,374 Lot (sqft)
Sold 10/27/2026
$462,339
-- Beds
-- Baths
2,154 Sqft
11,430 Lot (sqft)
Sold NaN/NaN/NaN
$369,496
$369,496
-- Beds
-- Baths
1,664 Sqft
9,448 Lot (sqft)
Sold 10/27/2026