Member Features
Find Real Estate Bargain!
Full foreclosure details
Home value, equity and ownership info
Find homes priced below market
Get full access with a FREE Account
Already a member?
$525,668
Listing Price3beds
2.5baths
1,210sqft
11,761sqft lot
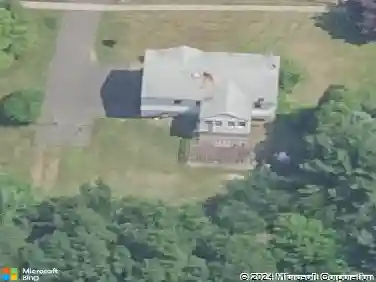
20 Hampton Trl, Wallingford, CT 06492
Member Features
Find Real Estate Bargain!
Full foreclosure details
Home value, equity and ownership info
Find homes priced below market
Get full access with a FREE Account
Already a member?
For Sale
Home type
Price / sqft
Year built
Home Details
HIGHEST AND BEST DUE BY THURSDAY, JUNE 18TH at 12PM. Welcome to 20 Hampton Trail in Wallingford, Connecticut-a delightful three-bedroom, two-and-a-half-bath home offering approximately 1,210 square feet of living space. The Kitchen is equipment with stainless steel appliances; the kitchen island has a built in instant hot water station. Inside, there are three generously sized bedrooms, the master bedroom features a private master bath. The basement is a versatile space that can be used as a family room or a home gym, and there's a media room for entertainment equipped with built in surround sound. The sun lounge area features a skylight, bathing the space in natural light and offering a peaceful view of the fully gardened and manicured backyard. The backyard itself is a gardener's paradise, complete with a full irrigation system and a greenhouse. There's also a balcony where you can enjoy the fresh air. The home includes a two-car garage with additional space for extra parking, and it's equipped with a security system for added peace of mind. As a bonus, the owners are leaving behind lots of useful furnishing, equipment, lawnmowers (see attached list). This is a home that blends comfort, convenience, and charm, making it a truly attractive option for buyers.
Interior Details
1210
3
2.5
Has Heating:
Yes
Heating Type:
Forced Air With Air Conditioning
Has Cooling:
Yes
Cooling Type:
N/A
Has Fuel:
Yes
Fuel Type:
Oil
Has Basement:
No
Basement Type:
Full
Has Flooring:
No
Flooring Type:
N/A
Has Fireplace:
Yes
Fireplace Type:
N/A
Property Details
11761
No
No
Type:
Garage, Basement
Location:
N/A
Status:
N/A
Number of Spaces:
0
N/A
N/A
N/A
N/A
N/A
N/A
N/A
Construction Details
Raised Ranch
Brick
N/A
Gable
Asphalt
Tax History
Year
Amount
Land
Improvement
Percent Change
Assessment
2020
$5,251
$73,200
$106,700
--%
$179,900
2019
$5,251
$73,200
$106,700
--%
$179,900
2018
$5,152
$73,200
$106,700
--%
$179,900
2017
$5,136
$73,200
$106,700
--%
$179,900
2016
$5,017
$73,200
$106,700
--%
$179,900
2014
$4,883
$73,200
$108,400
--%
$181,600
2011
$4,762
$73,200
$108,400
--%
$181,600

Average Home Price in 06492
Nearby Properties
Zip Code
Price
Bed
Bath
Sqft
Lot
Sold Date
$475,081
3 Beds
2.5 Baths
1,184 Sqft
11,761 Lot (sqft)
Sold 10/27/2026
$373,765
3 Beds
1 Baths
1,176 Sqft
83,200 Lot (sqft)
Sold 10/27/2026
$525,668
3 Beds
2.5 Baths
1,210 Sqft
11,761 Lot (sqft)
Sold 10/26/2026