Member Features
Find Real Estate Bargain!
Full foreclosure details
Home value, equity and ownership info
Find homes priced below market
Get full access with a FREE Account
Already a member?
$475,081
Listing Price3beds
2.5baths
1,184sqft
11,761sqft lot
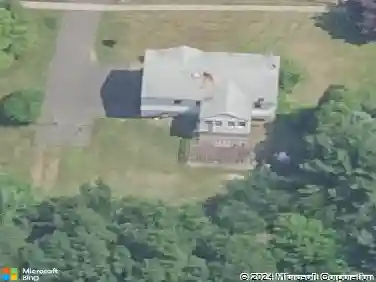
5 Hampton Trl, Wallingford, CT 06492
Member Features
Find Real Estate Bargain!
Full foreclosure details
Home value, equity and ownership info
Find homes priced below market
Get full access with a FREE Account
Already a member?
For Sale
Off Market
Home type
Price / sqft
Year built
Home Details
Here is your opportunity to own a spacious 3-bedroom, 2.5-bath raised ranch set on a private wooded lot situated in a quiet neighborhood on the Northeast corner Wallingford. The open concept living and dining area features vaulted ceilings, creating a bright and inviting space ideal for both everyday living and entertaining. There are sliders off the dining area that lead to a large composite deck which overlooks a private fenced backyard designed for relaxation and fun. The kitchen is equipped with stainless steel appliances, abundant cabinetry, and a peninsula with breakfast bar seating. There are 3 bedrooms and 2 full baths, one with a jetted tub, also on the main level. The lower level provides exceptional versatility, perfect for a family room, home gym, or office offering the convenience of a half bath and a washer/dryer hookup. The lower level also has sliders to the level backyard, complete with an above-ground pool, playscape, and ample room for recreation. Additional highlights include surround-sound speakers in the living room and the wiring for the outside deck, a gas-insert fireplace on the ground level, a heated garage, generator hardwiring, and replacement windows. Centrally located just minutes from highways, this home is a great value offering the added benefits of Wallingford Electric.
Interior Details
1184
3
2.5
Has Heating:
Yes
Heating Type:
Hot Water
Has Cooling:
Yes
Cooling Type:
N/A
Has Fuel:
Yes
Fuel Type:
Oil
Has Basement:
No
Basement Type:
Full
Has Flooring:
No
Flooring Type:
N/A
Has Fireplace:
Yes
Fireplace Type:
N/A
Property Details
11761
No
No
Type:
Garage, Basement
Location:
N/A
Status:
N/A
Number of Spaces:
0
N/A
N/A
N/A
N/A
N/A
N/A
N/A
Construction Details
Raised Ranch
Aluminum/vinyl
N/A
Gable
Asphalt
Tax History
Year
Amount
Land
Improvement
Percent Change
Assessment
2020
$4,717
$73,100
$88,500
--%
$161,600
2019
$4,717
$73,100
$88,500
--%
$161,600
2018
$4,628
$73,100
$88,500
--%
$161,600
2017
$4,614
$73,100
$88,500
--%
$161,600
2016
$4,507
$73,100
$88,500
--%
$161,600
2014
$4,440
$73,100
$92,000
--%
$165,100
2011
$4,329
$73,100
$92,000
--%
$165,100

Average Home Price in 06492
Nearby Properties
Zip Code
Price
Bed
Bath
Sqft
Lot
Sold Date
$475,081
3 Beds
2.5 Baths
1,184 Sqft
11,761 Lot (sqft)
Sold 10/27/2026
$373,765
3 Beds
1 Baths
1,176 Sqft
83,200 Lot (sqft)
Sold 10/27/2026
$525,668
3 Beds
2.5 Baths
1,210 Sqft
11,761 Lot (sqft)
Sold 10/26/2026