Member Features
Find Real Estate Bargain!
Full foreclosure details
Home value, equity and ownership info
Find homes priced below market
Get full access with a FREE Account
Already a member?
$849,000
Listing Price4beds
5baths
3,272sqft
34,259sqft lot
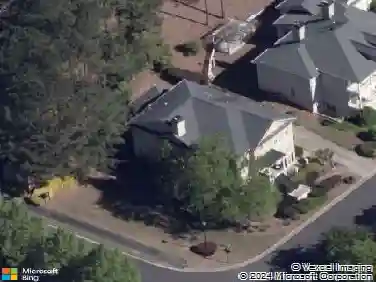
5525 Hampstead Way, Johns Creek, GA 30097
Member Features
Find Real Estate Bargain!
Full foreclosure details
Home value, equity and ownership info
Find homes priced below market
Get full access with a FREE Account
Already a member?
For Sale
Off Market
Home type
Price / sqft
Year built
Home Details
Welcome to this exceptional residence in the highly sought-after Parsons Run community of Johns Creek, where timeless elegance, thoughtful design, and everyday comfort come together in one remarkable home.nnFeaturing 4 spacious bedrooms, 3 full bathrooms, and 2 half bathrooms, this beautifully maintained home offers an ideal floor plan for both everyday living and entertaining. From the moment you step into the dramatic two-story foyer, you'll appreciate the quality craftsmanship and attention to detail throughout.nnThe main level features a formal dining room and an elegant living room that flows seamlessly into the inviting family room, highlighted by a custom stone fireplace, built-in bookshelves, floor-to-ceiling windows, and designer draperies that create a warm and sophisticated atmosphere.nnAt the heart of the home is a custom-designed gourmet kitchen featuring premium cabinetry, granite countertops, upscale fixtures, twin walk-in pantries, a breakfast bar, and an open dining area. Rich hardwood flooring extends throughout the main level, enhancing the home's open-concept design.nnStep outside to the screened porch and enjoy peaceful, elevated views of the surrounding natural landscape and Johns Creek. Front and rear staircases provide convenient access to the upper level.nnThe luxurious owner's suite is truly a private retreat, featuring a spacious walk-in closet and a separate dressing room complete with a center island and custom closet system. The spa-inspired ensu
Interior Details
3272
4
5
Has Heating:
Yes
Heating Type:
Yes
Has Cooling:
Yes
Cooling Type:
N/A
Has Fuel:
Yes
Fuel Type:
Gas
Has Basement:
No
Basement Type:
Full
Has Flooring:
No
Flooring Type:
N/A
Has Fireplace:
Yes
Fireplace Type:
N/A
Property Details
34259
Yes
Yes
Type:
N/A
Location:
N/A
Status:
N/A
Number of Spaces:
N/A
N/A
N/A
N/A
N/A
N/A
N/A
N/A
Construction Details
Colonial
Concrete
N/A
N/A
N/A
Tax History
Year
Amount
Land
Improvement
Percent Change
Assessment
2020
$3,970
$42,360
$109,080
--%
$151,440
2019
$3,856
$41,600
$107,120
--%
$148,720
2018
$4,332
$40,640
$104,640
--%
$145,280
2017
$3,684
$25,000
$95,400
--%
$120,400
2016
$3,622
$25,000
$95,400
--%
$120,400
2014
$3,786
$25,000
$95,400
--%
$120,400
2012
$3,850
$25,000
$95,400
--%
$120,400
2011
$3,857
$29,240
$96,720
--%
$125,960

Average Home Price in 30097
Nearby Properties
Zip Code
Price
Bed
Bath
Sqft
Lot
Sold Date
$891,272
5 Beds
4 Baths
3,462 Sqft
19,484 Lot (sqft)
Sold 10/27/2026
$906,370
4 Beds
2.5 Baths
3,283 Sqft
21,248 Lot (sqft)
Sold 10/27/2026
$749,900
4 Beds
3 Baths
2,888 Sqft
12,397 Lot (sqft)
Sold 10/26/2026
$873,280
5 Beds
4 Baths
3,110 Sqft
19,284 Lot (sqft)
Sold 10/26/2026
$790,000
6 Beds
4 Baths
3,198 Sqft
12,323 Lot (sqft)
Sold 10/26/2026
$699,000
$699,000
4 Beds
2 Baths
2,840 Sqft
9,025 Lot (sqft)
Sold 10/26/2026
$875,000
5 Beds
4 Baths
3,003 Sqft
13,068 Lot (sqft)
Sold 10/13/2026
$900,000
5 Beds
5 Baths
3,429 Sqft
21,113 Lot (sqft)
Sold 10/26/2026
$849,000
4 Beds
5 Baths
3,272 Sqft
34,259 Lot (sqft)
Sold 10/26/2026