Member Features
Find Real Estate Bargain!
Full foreclosure details
Home value, equity and ownership info
Find homes priced below market
Get full access with a FREE Account
Already a member?
$790,000
Listing Price6beds
4baths
3,198sqft
12,323sqft lot
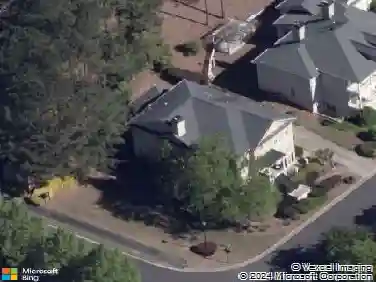
120 Creekside Park Dr, Johns Creek, GA 30022
Member Features
Find Real Estate Bargain!
Full foreclosure details
Home value, equity and ownership info
Find homes priced below market
Get full access with a FREE Account
Already a member?
For Sale
Off Market
Home type
Price / sqft
Year built
Home Details
WELCOME HOME!!! From the moment you step through the front door, you are greeted by an abundance of natural light streaming through expansive windows that fill the home with warmth and openness. The main level features an open-concept floor plan with high ceilings and seamless flow from room to room, enhanced by new carpet for a fresh, modern feel.nnA guest bedroom/office with a full en-suite bath is conveniently located on the main level, offering flexibility and comfort. The kitchen is a chefs and bakers delight, showcasing granite countertops, generous cabinet space, and stainless steel appliances-perfect for everyday living and entertaining.nnThe impressive two-story family room with fireplace opens to a bright sunroom, creating an inviting space for relaxation. Dual access to the upper level via front and rear staircases adds both convenience and architectural charm. Upstairs, spacious secondary bedrooms share a well-appointed Jack-and-Jill bathroom. The owners suite is privately positioned with peaceful views overlooking the backyard.nnThe upper-level laundry room is thoughtfully designed for ease and efficiency. The finished terrace level is ideal for entertaining, featuring a large open area perfect for movie nights, gatherings, or recreation. It also offers exterior access to a lower walkout patio, along with a full bedroom and bath-plus potential for a sixth bedroom. Additional storage is abundant with a dedicated utility room and under-stair storage closet.nnLocate
Interior Details
3198
6
4
Has Heating:
Yes
Heating Type:
Yes
Has Cooling:
Yes
Cooling Type:
N/A
Has Fuel:
Yes
Fuel Type:
Gas
Has Basement:
No
Basement Type:
Full
Has Flooring:
No
Flooring Type:
N/A
Has Fireplace:
Yes
Fireplace Type:
N/A
Property Details
12323
Yes
Yes
Type:
N/A
Location:
N/A
Status:
N/A
Number of Spaces:
N/A
No
No
No
No
Yes
No
No
Construction Details
Conventional
Frame
N/A
N/A
N/A
Tax History
Year
Amount
Land
Improvement
Percent Change
Assessment
2020
$5,781
$25,960
$153,640
--%
$179,600
2019
$5,619
$25,480
$150,920
--%
$176,400
2018
$4,769
$24,880
$147,400
--%
$172,280
2017
$5,377
$22,840
$135,160
--%
$158,000
2016
$5,299
$22,840
$135,160
--%
$158,000
2014
$3,966
$23,960
$141,720
--%
$165,680
2013
$3,823
$26,240
$99,280
--%
$125,520
2011
$3,842
$26,240
$99,280
--%
$125,520

Average Home Price in 30022
Nearby Properties
Zip Code
Price
Bed
Bath
Sqft
Lot
Sold Date
$1,306,259
$1,306,259
5 Beds
3.5 Baths
3,209 Sqft
30,661 Lot (sqft)
Sold 07/21/2026
$891,272
5 Beds
4 Baths
3,462 Sqft
19,484 Lot (sqft)
Sold 10/27/2026
$906,370
4 Beds
2.5 Baths
3,283 Sqft
21,248 Lot (sqft)
Sold 10/27/2026
$749,900
4 Beds
3 Baths
2,888 Sqft
12,397 Lot (sqft)
Sold 10/26/2026
$844,580
6 Beds
4.5 Baths
3,315 Sqft
19,183 Lot (sqft)
Sold 10/26/2026
$650,000
3 Beds
2.5 Baths
3,189 Sqft
20,412 Lot (sqft)
Sold 10/26/2026
$699,000
$699,000
4 Beds
2 Baths
2,840 Sqft
9,025 Lot (sqft)
Sold 10/26/2026
$875,000
5 Beds
4 Baths
3,003 Sqft
13,068 Lot (sqft)
Sold 10/13/2026
$900,000
5 Beds
5 Baths
3,429 Sqft
21,113 Lot (sqft)
Sold 10/26/2026