
Member Features
Find Real Estate Bargain!
Full foreclosure details
Home value, equity and ownership info
Find homes priced below market
Get full access with a FREE Account
Already a member?
$640,000
Listing Price5beds
4baths
2,796sqft
6,316sqft lot
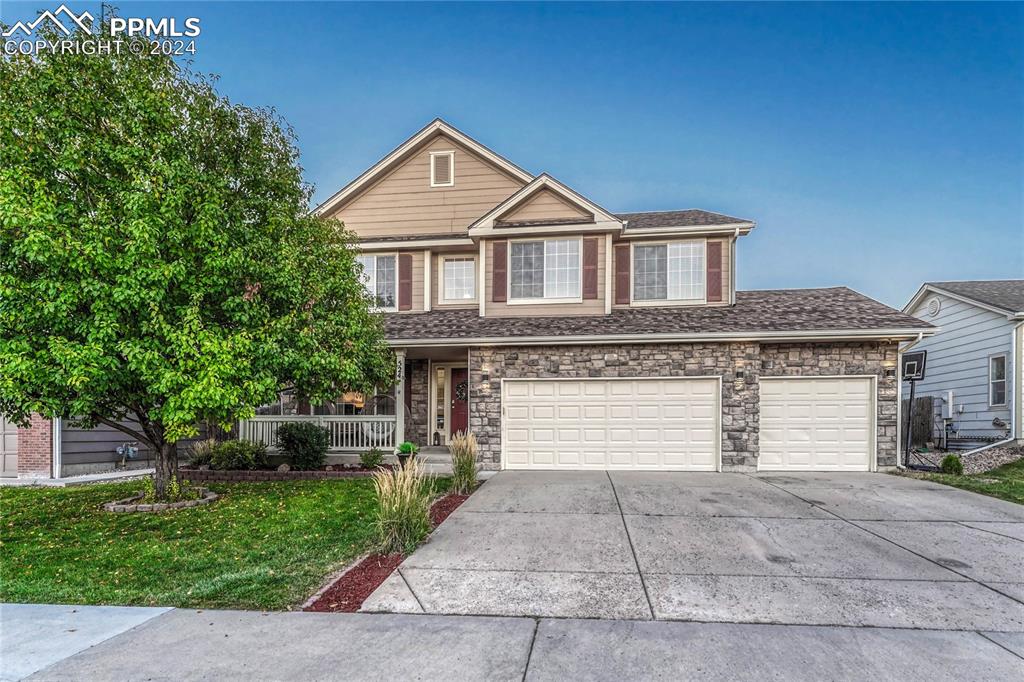
524 Hampstead Ave, Castle Rock, CO 80104
Member Features
Find Real Estate Bargain!
Full foreclosure details
Home value, equity and ownership info
Find homes priced below market
Get full access with a FREE Account
Already a member?
For Sale
Off Market
Home type
Price / sqft
Year built
Home Details
Welcome to your dream home! This amazing property boasts an open floor plan that seamlessly connects the living, dining, and kitchen areas, creating a perfect space for entertaining and family gatherings. The eat-in kitchen is a chefs delight, featuring stainless steel appliances, granite countertops, and ample cabinetry and seats additional people at the counter level bar. The spacious bedrooms provide plenty of room for relaxation, with the master suite offering an en-suite 5-piece bathroom complete with a soaking tub, separate shower, and dual vanities. The added bonus of an open loft leaves creativity of use to the new owner. Wired for surround sound coupled with the open layout makes entertainment a breeze. Step outside to the Trex deck, ideal for outdoor dining and enjoying the serene surroundings. The home also features a new roof installed in 2023, providing peace of mind for years to come. The 3-car garage offers ample storage and parking space. The vaulted ceilings in the master bedroom and family room add a touch of elegance and grandeur, while the custom painted walls throughout the home add a unique and personal touch. Nestled among mature trees, this home offers both privacy and natural beauty. This house is not just a place to live, but a place to create lasting memories. Welcome home!
Interior Details
2796
5
4
Has Heating:
Yes
Heating Type:
Central
Has Cooling:
Yes
Cooling Type:
Central
Has Fuel:
No
Fuel Type:
N/A
Has Basement:
No
Basement Type:
Partial
Has Flooring:
No
Flooring Type:
Covered
Has Fireplace:
Yes
Fireplace Type:
N/A
Property Details
6316
No
No
Type:
N/A
Location:
N/A
Status:
N/A
Number of Spaces:
N/A
No
No
No
No
Yes
No
No
Construction Details
N/A
Aluminum/vinyl
N/A
Gable
Composition Shingle
Tax History
Year
Amount
Land
Improvement
Percent Change
Assessment
2019
$4,879
$5,440
$25,690
--%
$31,130
2019
$4,879
$5,440
$25,690
--%
$31,130
2018
$4,243
$4,190
$22,680
--%
$26,870
2017
$4,085
$4,190
$22,680
--%
$26,870
2016
$3,624
$4,030
$20,860
--%
$24,890
2013
$3,182
$3,420
$17,300
--%
$20,720
2013
$3,182
$3,420
$17,300
--%
$20,720

Average Home Price in 80104
Nearby Properties
Zip Code
Price
Bed
Bath
Sqft
Lot
Sold Date
$640,000
5 Beds
4 Baths
2,796 Sqft
6,316 Lot (sqft)
Sold 09/29/2026
$570,000
$570,000
5 Beds
3 Baths
2,401 Sqft
5,053 Lot (sqft)
Sold 09/29/2026
$699,900
4 Beds
3 Baths
2,784 Sqft
14,375 Lot (sqft)
Sold 08/07/2026
$615,000
3 Beds
3 Baths
2,676 Sqft
7,187 Lot (sqft)
Sold 09/11/2026
$574,900
4 Beds
3 Baths
2,549 Sqft
6,011 Lot (sqft)
Sold 09/29/2026
$650,000
$650,000
5 Beds
4 Baths
2,969 Sqft
5,358 Lot (sqft)
Sold 09/29/2026
$585,000
4 Beds
2 Baths
2,390 Sqft
6,011 Lot (sqft)
Sold 07/17/2026
$629,900
4 Beds
3 Baths
2,795 Sqft
6,229 Lot (sqft)
Sold 09/29/2026
$578,112
3 Beds
3 Baths
2,533 Sqft
6,186 Lot (sqft)
Sold 10/06/2026
Calculators
Mortgage
Mortgage Calculator
Details for 524 HAMPSTEAD AVE
Property Debt
Foreclosure Contact Details
Similar Homes Nearby

Guides for Hampstead Ave

This blog post explores real estate trends in Omaha and nearby Nebraska cities, analyzing property values, sale prices, and market activity to guide buyers, sellers, and investors.



