

Member Features
Find Real Estate Bargain!
Full foreclosure details
Home value, equity and ownership info
Find homes priced below market
Get full access with a FREE Account
Already a member?
$870,000
Listing Price4beds
4baths
4,010sqft
13,000sqft lot
14411 Hampshire Bay Cir, Winter Garden, FL 34787
Member Features
Find Real Estate Bargain!
Full foreclosure details
Home value, equity and ownership info
Find homes priced below market
Get full access with a FREE Account
Already a member?
For Sale
Off Market
Home type
Price / sqft
Year built
Home Details
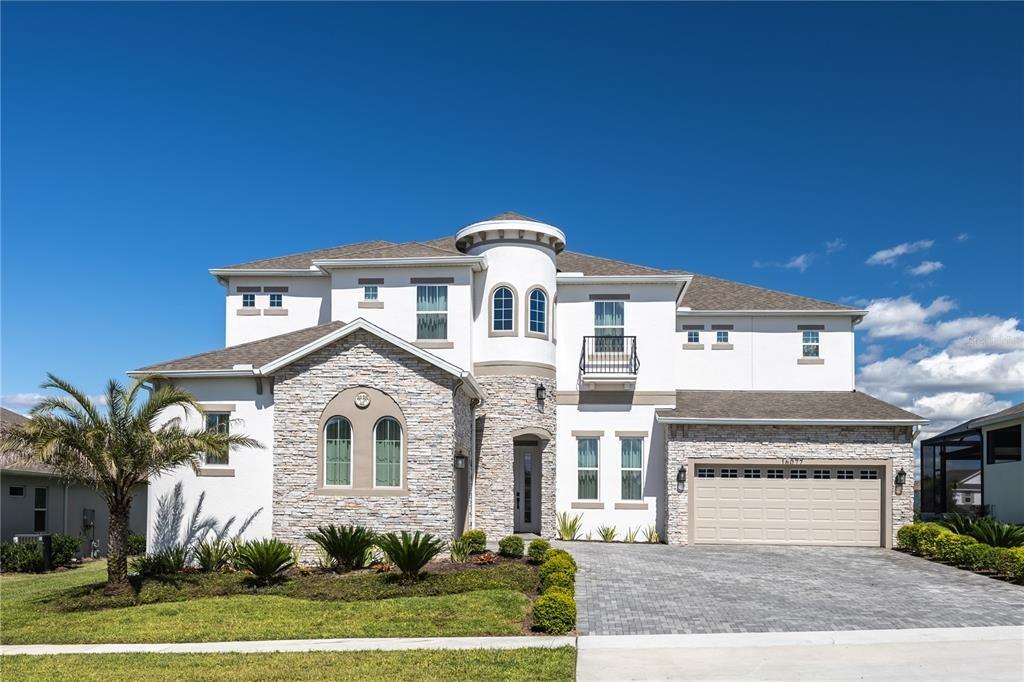
Nestled within the prestigious gated enclave of Bay Isle, this distinguished Toll Brothers home offers a rare combination of sophisticated design, thoughtful craftsmanship, and resort-caliber amenities - all within walking distance of Winter Garden Village and AdventHealth. A soaring two-story foyer and grand living room welcome you with an abundance of natural light streaming through an exceptional array of windows - a hallmark of the home's open, airy character. At the heart of the home lies a commanding gourmet kitchen, completely updated in 2021 with quartz countertops, a handsome marble backsplash, and a professional-grade induction cooktop with custom hood vent. Rich cherry cabinetry, a wall oven, built-in microwave, generous center island, and extensive counter space are all finished with elegant crown molding - flowing seamlessly into the expansive family room with French doors opening to the outdoor living area. The main-level primary suite is a true sanctuary, featuring rich laminate flooring, serene pool and spa views, and architectural transom windows that elevate the abundant natural light. Two oversized walk-in closets with custom built-in organization systems flank a luxurious en-suite bath complete with a dual-sink vanity, deep soaking tub, and a spa-inspired walk-in shower. Upstairs, three additional bedrooms offer both privacy and connection. A private en-suite bedroom with generous walk-in closet is discreetly separated via a catwalk, while two additional b
Interior Details
4010
4
4
Has Heating:
Yes
Heating Type:
Forced Air With Air Conditioning
Has Cooling:
Yes
Cooling Type:
Central
Has Fuel:
Yes
Fuel Type:
Electric
Has Basement:
No
Basement Type:
N/A
Has Flooring:
No
Flooring Type:
Carpet
Has Fireplace:
Yes
Fireplace Type:
N/A
Property Details
13000
No
No
Type:
Garage, Attached
Location:
N/A
Status:
N/A
Number of Spaces:
2
No
No
No
No
Yes
No
No
Construction Details
N/A
Concrete Block/stucco
N/A
Gable/hip
Composition Shingle
Tax History
Year
Amount
Land
Improvement
Percent Change
Assessment
2020
$5,996
$0
$0
--%
$420,546
2019
$6,193
$0
$0
--%
$411,091
2018
$6,142
$105,000
$298,426
--%
$403,426
2017
$5,730
$0
$0
--%
$379,932
2016
$5,722
$0
$0
--%
$372,118
2014
$5,863
$0
$0
--%
$366,598
2013
$5,732
$0
$0
--%
$361,180
2012
$6,136
$0
$0
--%
$381,572

Average Home Price in 34787
Nearby Properties
Zip Code
Price
Bed
Bath
Sqft
Lot
Sold Date
$615,625
5 Beds
2.5 Baths
3,489 Sqft
10,001 Lot (sqft)
Sold 08/25/2026
$1,350,000
4 Beds
5 Baths
3,578 Sqft
110,156 Lot (sqft)
Sold 07/10/2025
$1,006,545
4 Beds
4 Baths
3,698 Sqft
43,555 Lot (sqft)
Sold 10/26/2026
$837,983
4 Beds
4 Baths
3,701 Sqft
16,521 Lot (sqft)
Sold 08/25/2026
$870,000
4 Beds
4 Baths
4,010 Sqft
13,000 Lot (sqft)
Sold 10/26/2026
$738,445
6 Beds
3 Baths
3,541 Sqft
10,682 Lot (sqft)
Sold 10/27/2026
$989,694
$989,694
4 Beds
4 Baths
3,676 Sqft
15,896 Lot (sqft)
Sold 10/27/2026
$850,000
5 Beds
4 Baths
3,538 Sqft
14,170 Lot (sqft)
Sold 10/26/2026
$1,110,421
4 Beds
3 Baths
3,418 Sqft
280,513 Lot (sqft)
Sold 10/26/2026
Calculators
Mortgage
Mortgage Calculator
Details for 14411 HAMPSHIRE BAY CIR
Property Debt
Foreclosure Contact Details
Similar Homes Nearby

Guides for Hampshire Bay Cir

Santa Ana’s real estate market shows substantial growth, with home values reaching $970K in June 2024, up from $799.5K in July 2023. Neighboring cities also display varied market trends. The data indicates a promising market for potential buyers and investors.



