
Member Features
Find Real Estate Bargain!
Full foreclosure details
Home value, equity and ownership info
Find homes priced below market
Get full access with a FREE Account
Already a member?
$1,999,000
Listing Price$2,200,000Est. Opening Bid6beds
6baths
5,248sqft
--sqft lot
16077 Barkly Ridge Ct, Winter Garden, FL 34787
Member Features
Find Real Estate Bargain!
Full foreclosure details
Home value, equity and ownership info
Find homes priced below market
Get full access with a FREE Account
Already a member?
Pre-Foreclosure
For Sale
Off Market
Home type
Price / sqft
Year built
Home Details
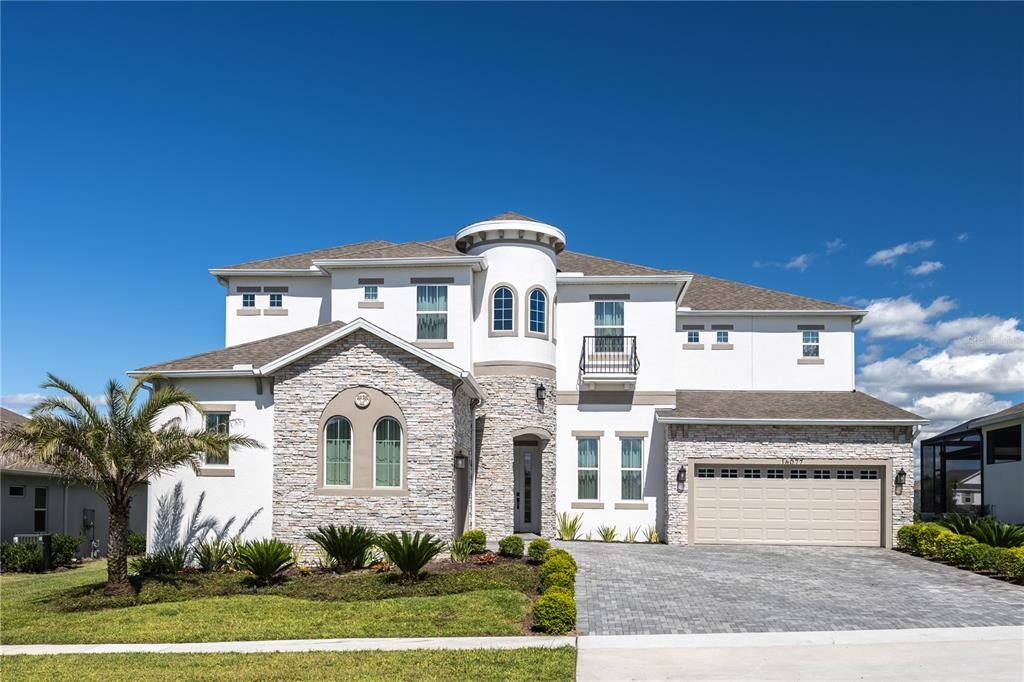
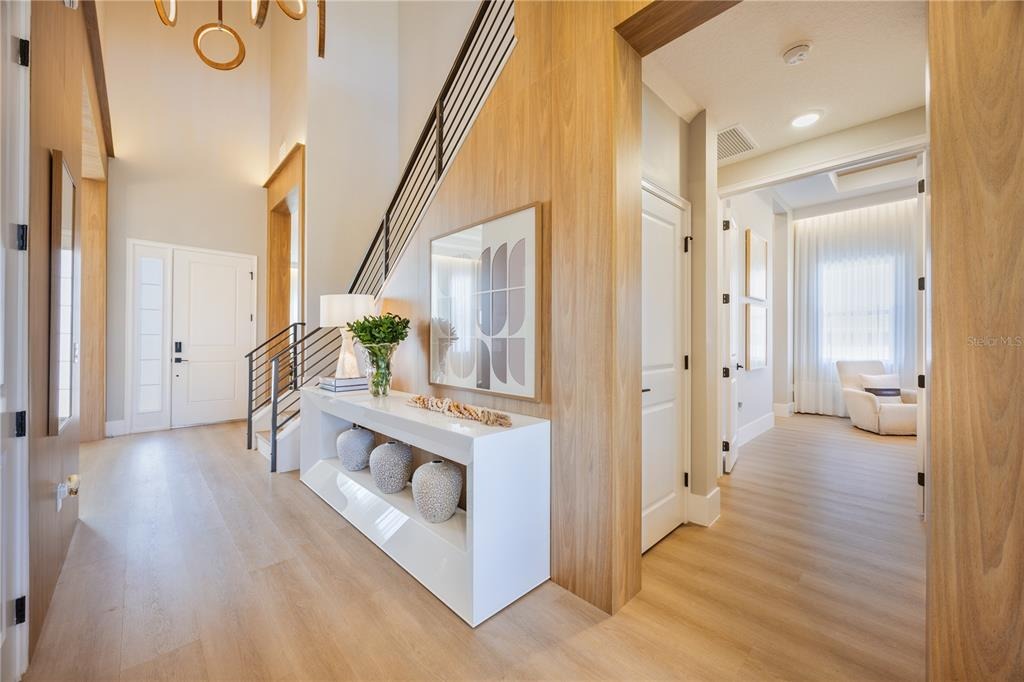
Built in 2024 and completely upgraded beyond builder standards, this 6-bedroom, 5-full-bath, 2-half-bath home in Avalon Ridge gives you the feel of a custom home without having to start from scratch. From the moment you walk in, you can see how much thought was put into every space. The home features custom woodwork, built-ins, upgraded flooring, designer lighting, window treatments, and fully customized closets throughout.nnThe main floor is open, bright, and made for both everyday living and entertaining. A custom lounge near the entrance includes built-in cabinets, lighting, beverage refrigerators, extra storage, and a sitting area. The living room, dining area, and kitchen flow together and open to the covered outdoor space through large sliding glass doors. The kitchen features a large island, quartz countertops, stacked cabinets, stainless steel appliances, and plenty of storage. The same custom wood details continue into the surrounding living spaces, giving the entire first floor a finished and connected look.nnThe primary suite is located downstairs and includes a large bathroom with dual sinks and a fully customized walk-in closet with glass doors, built-in shelving, display space, and a center island. Upstairs, there are additional bedrooms, a Jack-and-Jill bathroom, flexible rooms that can be used as guest rooms or offices, and a dedicated movie room with custom built-ins. Every closet in the home has been redone to create more usable storage. The home also includ
Interior Details
5248
6
6
Has Heating:
No
Heating Type:
N/A
Has Cooling:
No
Cooling Type:
N/A
Has Fuel:
No
Fuel Type:
N/A
Has Basement:
No
Basement Type:
N/A
Has Flooring:
No
Flooring Type:
N/A
Has Fireplace:
Yes
Fireplace Type:
N/A
Property Details
N/A
No
No
Type:
N/A
Location:
N/A
Status:
N/A
Number of Spaces:
N/A
N/A
N/A
N/A
N/A
N/A
N/A
N/A
Construction Details
N/A
Concrete Block
N/A
N/A
N/A
Tax History
Year
Amount
Land
Improvement
Percent Change
Assessment

Average Home Price in 34787
Nearby Properties
Zip Code
Price
Bed
Bath
Sqft
Lot
Sold Date
$1,999,000
$1,999,000
6 Beds
6 Baths
5,248 Sqft
0 Lot (sqft)
Sold 10/13/2026
$1,662,067
$1,662,067
6 Beds
7 Baths
5,424 Sqft
0 Lot (sqft)
Sold 10/13/2026
$1,035,000
5 Beds
3 Baths
5,724 Sqft
7,663 Lot (sqft)
Sold 07/30/2026
Calculators
Mortgage
Mortgage Calculator
Pre-Foreclosure Details for 16077 BARKLY RIDGE CT
Property Debt
Foreclosure Contact Details
Similar Homes Nearby

Guides for Barkly Ridge Ct

Santa Ana’s real estate market shows substantial growth, with home values reaching $970K in June 2024, up from $799.5K in July 2023. Neighboring cities also display varied market trends. The data indicates a promising market for potential buyers and investors.



