Member Features
Find Real Estate Bargain!
Full foreclosure details
Home value, equity and ownership info
Find homes priced below market
Get full access with a FREE Account
Already a member?
$697,779
Listing Price4beds
4baths
4,448sqft
70,567sqft lot
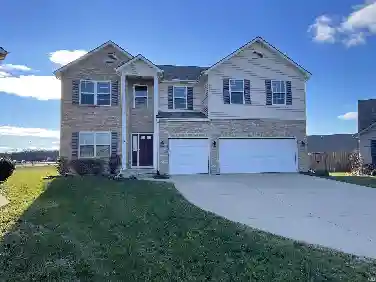
6306 W Hamilton Rd S, Fort Wayne, IN 46814
Member Features
Find Real Estate Bargain!
Full foreclosure details
Home value, equity and ownership info
Find homes priced below market
Get full access with a FREE Account
Already a member?
For Sale
Home type
Price / sqft
Year built
Home Details
Nestled on over 1.5 acres of partially wooded land in the highly sought-after Southwest Allen County School District, this exceptional home offers the rare combination of privacy and conveniencefeeling delightfully secluded while just minutes from shopping, dining, and everyday amenities. The thoughtfully designed main level showcases a spacious primary suite featuring double vanities, a relaxing jetted tub, and a separate showeryour own private retreat. Just off the foyer, a versatile living space provides the flexibility to serve as a formal sitting room, home office, or den. A conveniently located main-level laundry room adds ease to daily living. The kitchen is perfectly suited for both everyday use and entertaining, offering a center island, breakfast nook, and effortless flow to a sun-filled porch overlooking the peaceful backyard. Recent updates include new flooring throughout the main level, new lighting fixtures, and updated switches and outlet covers, adding a fresh, modern feel. The kitchen is further enhanced by a new refrigerator and dishwasher. Upstairs, new carpet highlights the generously sized bedrooms and loft area. Each bedroom enjoys access to a full bathroom, while custom blinds in all upstairs bedrooms and the loft add both style and privacy. The walk-out basement significantly expands the living space, complete with a second kitchen and barideal for gatheringsalong with a fourth bedroom and full bathroom, plus the option to easily convert additional spa
Interior Details
4448
4
4
Has Heating:
Yes
Heating Type:
Central
Has Cooling:
Yes
Cooling Type:
Central
Has Fuel:
Yes
Fuel Type:
Gas
Has Basement:
No
Basement Type:
Partial
Has Flooring:
No
Flooring Type:
N/A
Has Fireplace:
Yes
Fireplace Type:
N/A
Property Details
70567
No
No
Type:
Garage, Attached
Location:
N/A
Status:
N/A
Number of Spaces:
4
No
No
No
No
No
No
No
Construction Details
N/A
Vinyl/wood
N/A
N/A
Asphalt
Tax History
Year
Amount
Land
Improvement
Percent Change
Assessment
2019
$3,594
$93,500
$340,100
--%
$433,600
2018
$3,422
$93,500
$327,200
--%
$420,700
2017
$3,489
$93,500
$311,600
--%
$405,100
2016
$3,776
$93,500
$294,000
--%
$387,500
2016
$3,776
$93,500
$293,500
--%
$387,000

Average Home Price in 46814
Nearby Properties
Zip Code
Price
Bed
Bath
Sqft
Lot
Sold Date
$799,999
$799,999
4 Beds
5 Baths
4,920 Sqft
117,830 Lot (sqft)
Sold 10/26/2026
$697,779
4 Beds
4 Baths
4,448 Sqft
70,567 Lot (sqft)
Sold 10/27/2026