


Member Features
Find Real Estate Bargain!
Full foreclosure details
Home value, equity and ownership info
Find homes priced below market
Get full access with a FREE Account
Already a member?
$645,900
Listing Price6beds
5.5baths
5,001sqft
10,799sqft lot
1531 Halsey Dr, Duncanville, TX 75137
Member Features
Find Real Estate Bargain!
Full foreclosure details
Home value, equity and ownership info
Find homes priced below market
Get full access with a FREE Account
Already a member?
For Sale
Off Market
Home type
Price / sqft
Year built
Home Details
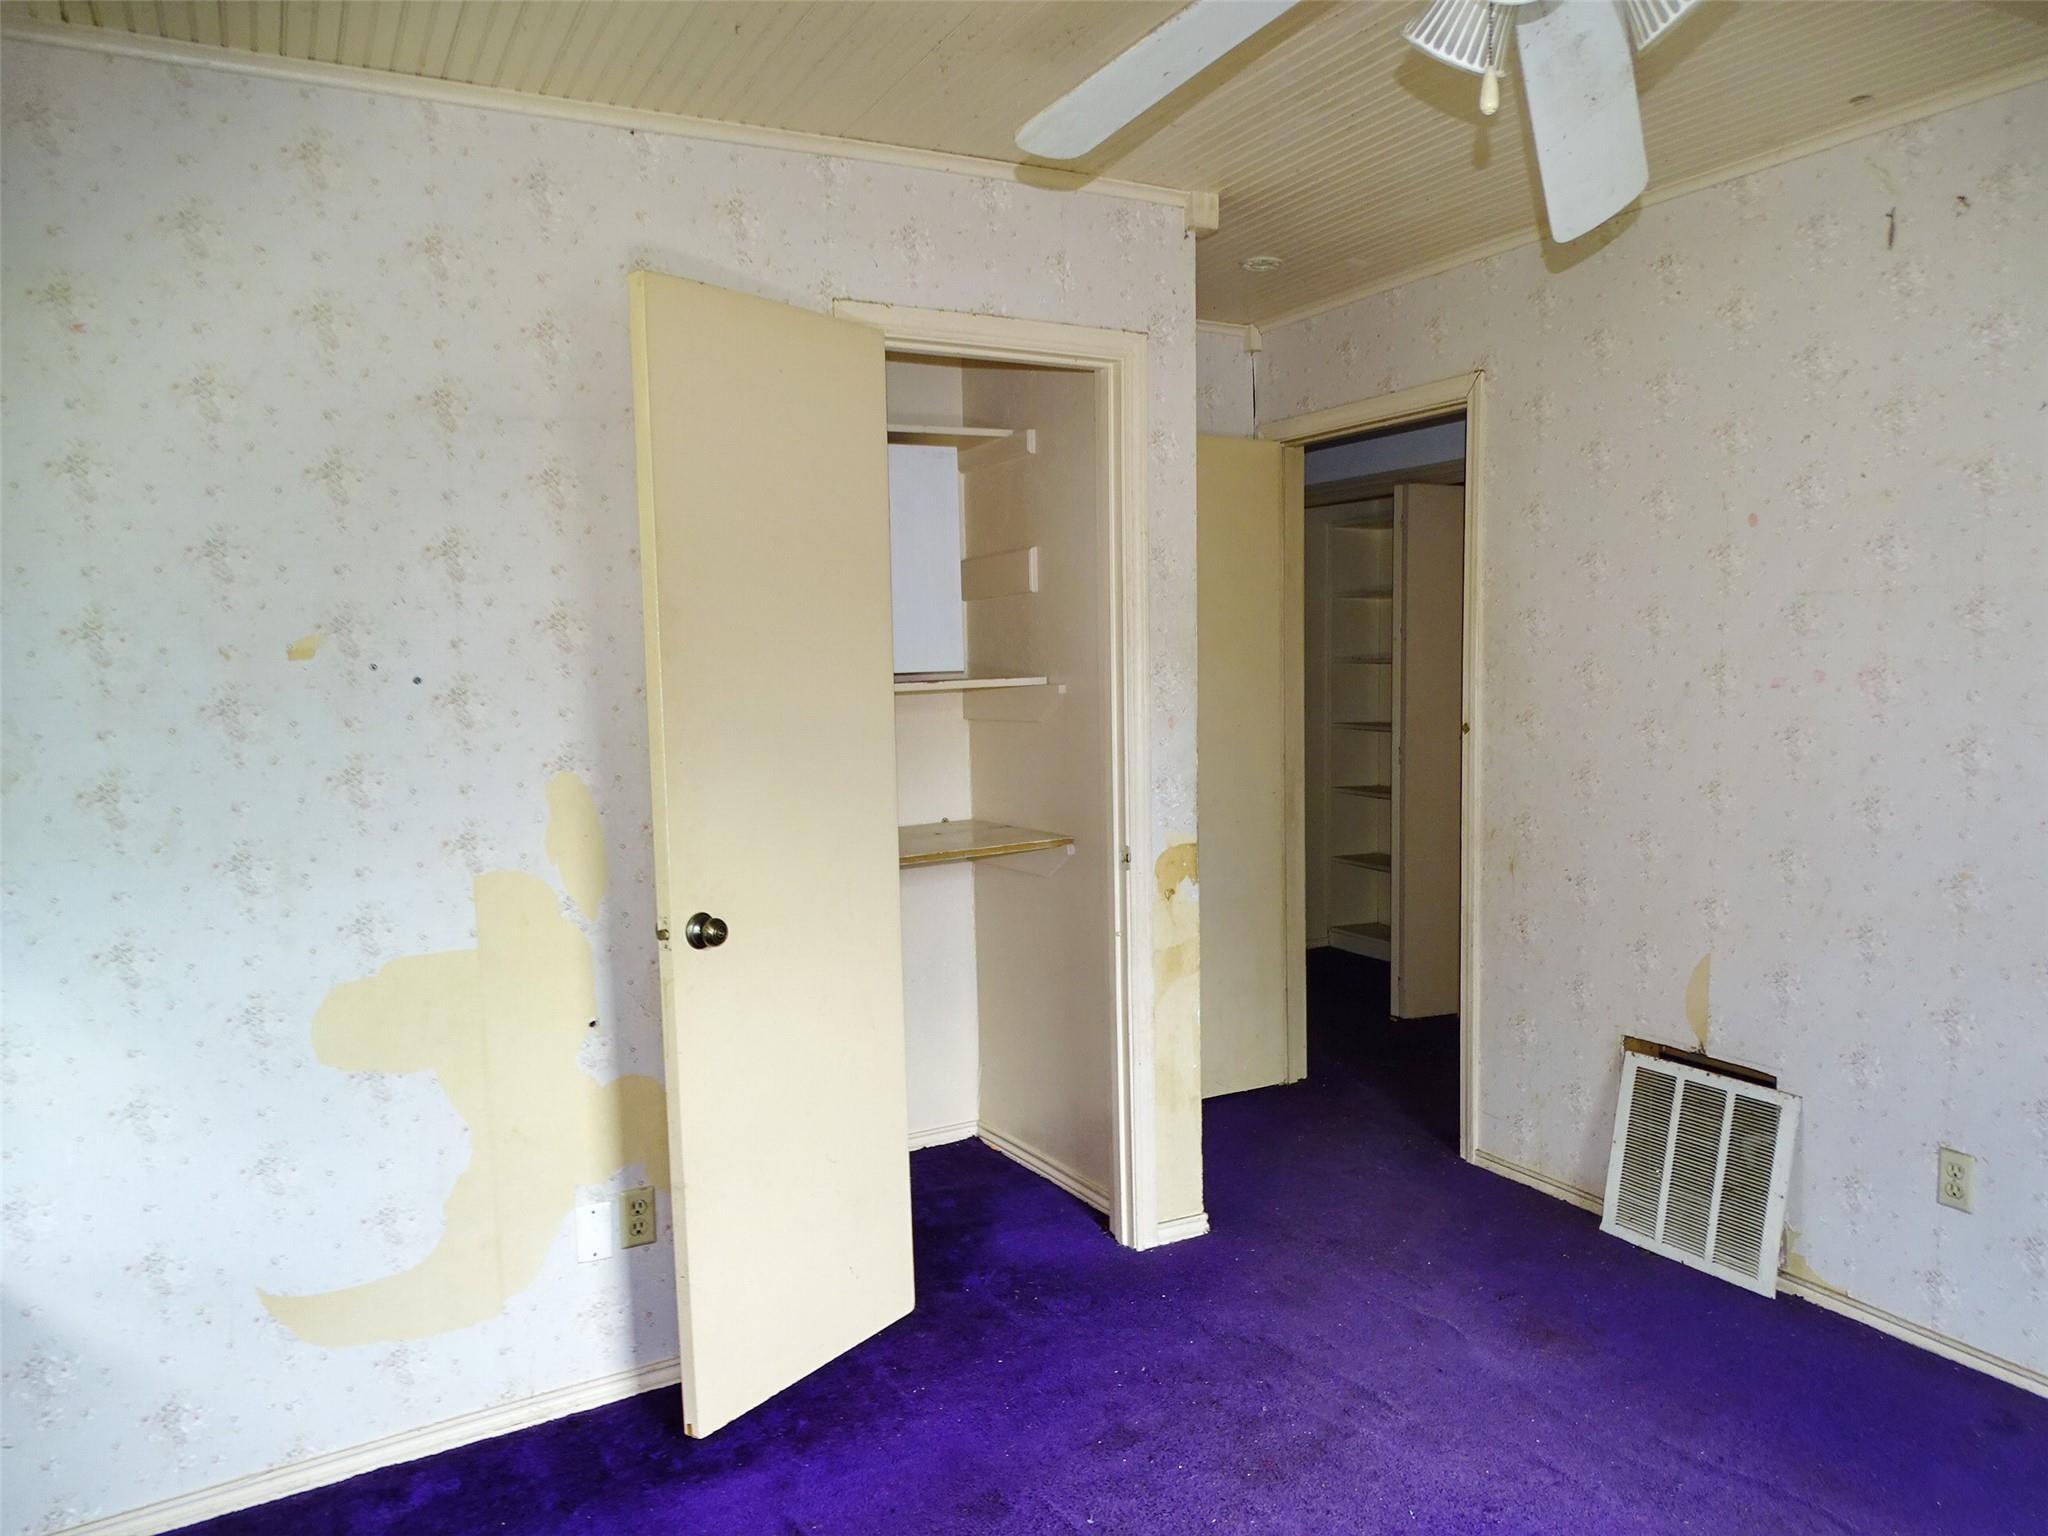
Designed for those who need space without sacrificing luxury, this exceptional 6-bedroom, 5-bath home is nestled inside a gated Duncanville community and offers approximately 5,000 square feet of thoughtfully designed living space. Tall ceilings and abundant natural light create an open, airy feel throughout, while a gas fireplace anchors one of the multiple living areas-perfect for everyday comfort or entertaining. A dedicated media room provides the ideal setting for movie nights, game days, or relaxing at home. With more than one primary bedroom and several flexible living spaces, this home is ideal for multigenerational living, long-term guests, or those who work and relax under one roof. Generously sized rooms, a flowing layout, and the privacy of a gated neighborhood make this property a rare opportunity for buyers seeking space, versatility, and upscale living in a convenient location.
Interior Details
5001
6
5.5
Has Heating:
Yes
Heating Type:
Central
Has Cooling:
Yes
Cooling Type:
Central
Has Fuel:
No
Fuel Type:
N/A
Has Basement:
No
Basement Type:
No Basement
Has Flooring:
No
Flooring Type:
N/A
Has Fireplace:
Yes
Fireplace Type:
N/A
Property Details
10799
No
No
Type:
Garage, Attached
Location:
N/A
Status:
N/A
Number of Spaces:
2
N/A
N/A
N/A
N/A
N/A
N/A
N/A
Construction Details
N/A
Brick Veneer
N/A
Hip
Composition Shingle
Tax History
Year
Amount
Land
Improvement
Percent Change
Assessment
2019
$10,974
$80,000
$367,320
--%
$447,320
2019
$10,974
$40,000
$350,770
--%
$390,770
2018
$11,429
$40,000
$350,770
--%
$390,770
2017
$10,601
$40,000
$320,990
--%
$360,990
2016
$10,593
$40,000
$320,990
--%
$360,990
2013
$7,681
$40,000
$233,140
--%
$273,140
2013
$7,681
$40,000
$233,140
--%
$273,140

Average Home Price in 75137
Calculators
Mortgage
Mortgage Calculator
Details for 1531 HALSEY DR
Property Debt
Foreclosure Contact Details
Similar Homes Nearby
Guides for Halsey Dr

Dallas real estate market trends continues to be a robust although house prices have fluctuated over the course of the year.


