Member Features
Find Real Estate Bargain!
Full foreclosure details
Home value, equity and ownership info
Find homes priced below market
Get full access with a FREE Account
Already a member?
$1,492,631
Listing Price--beds
--baths
5,208sqft
85,378sqft lot
9 Hallett Dr, Pennington, NJ 08534
Member Features
Find Real Estate Bargain!
Full foreclosure details
Home value, equity and ownership info
Find homes priced below market
Get full access with a FREE Account
Already a member?
For Sale
Home type
Price / sqft
Year built
Home Details
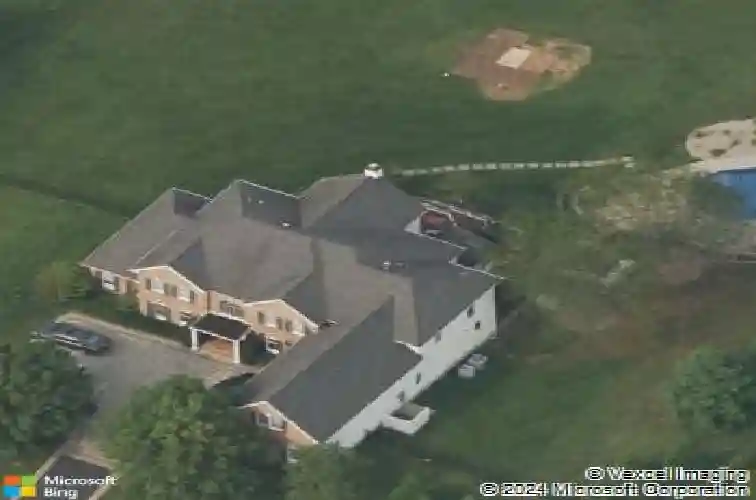
An exceptional expanded Claridge Classic model located in the highly sought-after High Pointe Estates in Hopewell Township, offering over 5,200 square feet of refined living space, plus an additional approximately 2,000 square feet in the fully finished walk-out basement. This impressive residence features five bedrooms, four full bathrooms, and one-half bath, and is gracefully situated on nearly two professionally landscaped acres. A welcoming covered portico entrance leads through a full-view storm door into the dramatic foyer. The first-floor features 9-foot ceilings and an array of elegant architectural appointments, including 5-inch base moldings, crown molding, chair rail, shadow boxing, Andersen windows, and custom accent lighting throughout. The formal living room, located to the left of the foyer, offers a tray ceiling and floor-to-ceiling windows and opens to a beautifully designed conservatory with windowed walls, a volume ceiling, and recessed lighting. To the right of the foyer is the formal dining room, enhanced with custom trim, tray ceiling, recessed lighting, floor-to-ceiling windows, a designer chandelier, and a butlers station with built-in cabinetry and a stone service counter. The main living area flows into the expanded two-story family room, highlighted by dramatic windowed walls and a gas fireplace with raised stone hearth and floor-to-ceiling stone surround. Adjoining this space is the impressive chefs kitchen, thoughtfully designed with 42-inch cherr
Interior Details
5208
N/A
N/A
Has Heating:
No
Heating Type:
N/A
Has Cooling:
No
Cooling Type:
N/A
Has Fuel:
No
Fuel Type:
N/A
Has Basement:
No
Basement Type:
N/A
Has Flooring:
No
Flooring Type:
N/A
Has Fireplace:
Yes
Fireplace Type:
N/A
Property Details
85378
No
No
Type:
Garage, Attached
Location:
N/A
Status:
N/A
Number of Spaces:
3
N/A
N/A
N/A
N/A
N/A
N/A
N/A
Construction Details
N/A
Frame
N/A
N/A
N/A
Tax History
Year
Amount
Land
Improvement
Percent Change
Assessment
2019
$26,138
$260,500
$634,200
--%
$894,700
2019
$26,138
$286,500
$611,100
--%
$897,600
2018
$27,125
$286,500
$662,600
--%
$949,100
2017
$26,384
$286,500
$662,600
--%
$949,100
2016
$24,942
$286,500
$662,600
--%
$949,100
2013
$22,784
$286,500
$619,100
--%
$905,600
2012
$21,960
$286,500
$619,100
--%
$905,600

Average Home Price in 08534
Nearby Properties
Zip Code
Price
Bed
Bath
Sqft
Lot
Sold Date
$1,492,631
$1,492,631
-- Beds
-- Baths
5,208 Sqft
85,378 Lot (sqft)
Sold 10/27/2026
$1,649,000
$1,649,000
6 Beds
6 Baths
5,651 Sqft
82,328 Lot (sqft)
Sold 10/26/2026