Member Features
Find Real Estate Bargain!
Full foreclosure details
Home value, equity and ownership info
Find homes priced below market
Get full access with a FREE Account
Already a member?
$567,207
Listing Price4beds
3.5baths
2,206sqft
9,122sqft lot
4391 Halleck Ln, Wellington, CO 80549
Member Features
Find Real Estate Bargain!
Full foreclosure details
Home value, equity and ownership info
Find homes priced below market
Get full access with a FREE Account
Already a member?
For Sale
Home type
Price / sqft
Year built
Home Details
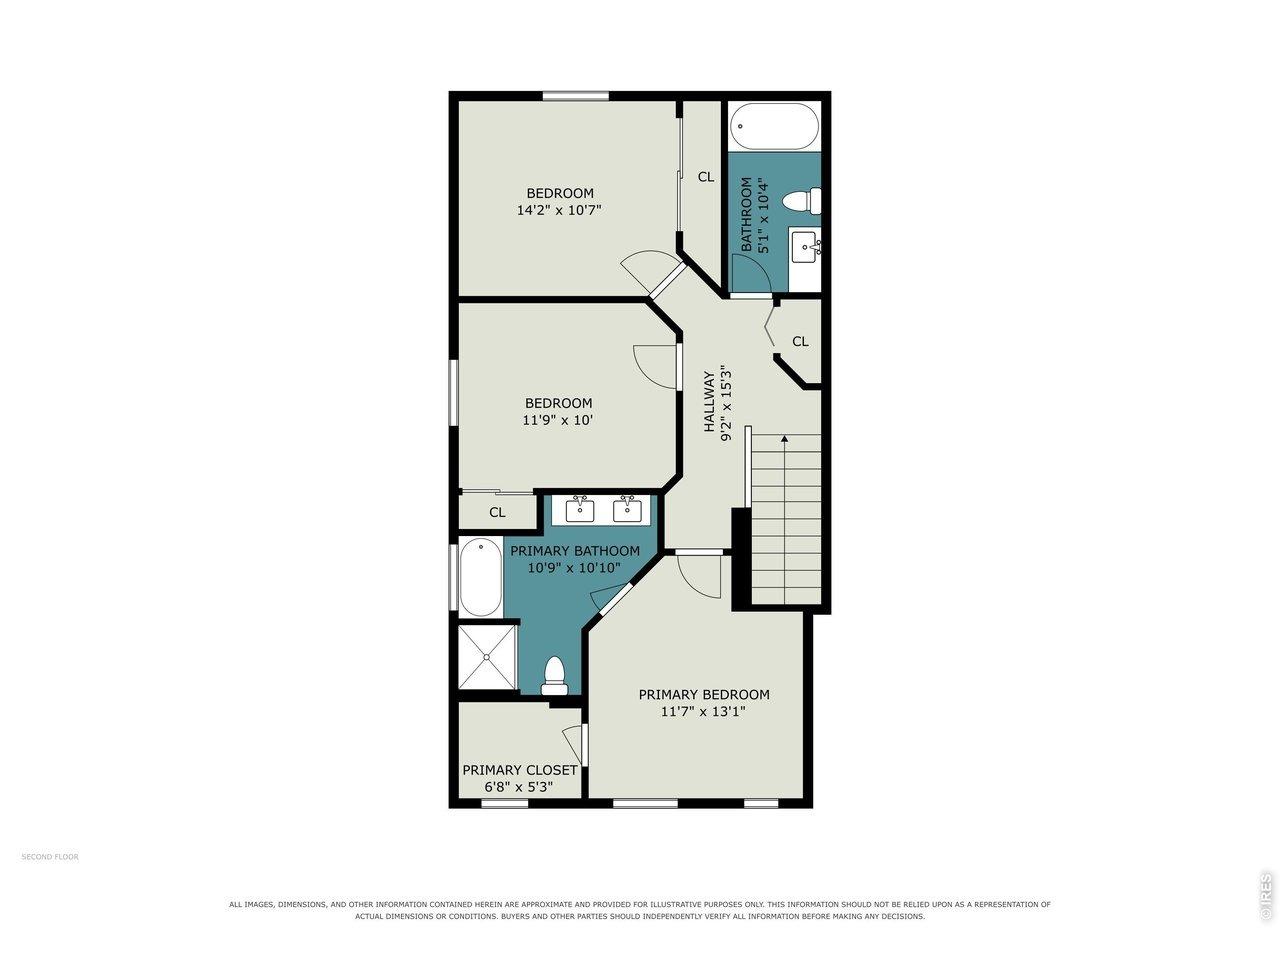
Welcome to this exceptionally maintained home in Wellington, offering 2,206 square feet of finished living space plus an additional 1,527 square feet of unfinished basement space ready for future expansion, storage, or customization. Set on a corner lot in a desirable neighborhood, this home features open-concept living, quality finishes, and an oversized, heated 4-car garage.The main level features real hardwood flooring and a bright, open floor plan designed for everyday living and entertaining. The kitchen is well-appointed with granite countertops, upgraded wood cabinetry, soft-close rollout shelving, abundant storage, and a gas range, creating a highly functional and inviting space. A recently added second pantry provides additional storage and organization.The main floor primary suite offers a spacious layout with a private ensuite bathroom and walk-in closet, providing comfortable main-level living.Just off the front entry is a dedicated office space, offering a convenient main-level workspace. A separate garage entry leads directly to the laundry area.Upstairs, you'll find three generously sized bedrooms, each with a custom closet that maximizes space and usability. This level offers flexibility for family, guests, or additional office space.The oversized heated 4-car garage is a standout feature. It includes epoxy-coated floors, hot and cold water access, a dedicated electrical subpanel, and a separate 20-amp tool circuit, making it well-suited for hobbyists, or work
Interior Details
2206
4
3.5
Has Heating:
Yes
Heating Type:
Central
Has Cooling:
Yes
Cooling Type:
Central
Has Fuel:
No
Fuel Type:
N/A
Has Basement:
No
Basement Type:
Basement (unspecified)
Has Flooring:
No
Flooring Type:
N/A
Has Fireplace:
Yes
Fireplace Type:
N/A
Property Details
9122
No
No
Type:
Garage, Attached
Location:
N/A
Status:
N/A
Number of Spaces:
4
No
No
No
No
No
No
No
Construction Details
Bi-level
Wood Siding
N/A
Gable
Composition Shingle
Tax History
Year
Amount
Land
Improvement
Percent Change
Assessment
2019
$3,198
$3,654
$25,597
--%
$29,251
2019
$3,198
$3,654
$25,597
--%
$29,251
2018
$2,701
$3,679
$21,629
--%
$25,308
2017
$2,695
$3,679
$21,629
--%
$25,308
2016
$2,307
$3,184
$19,765
--%
$22,949
2014
$1,784
$2,390
$15,460
--%
$17,850
2013
$404
$2,390
$15,460
--%
$17,850
2012
$228
$2,120
$0
--%
$2,120

Average Home Price in 80549
Nearby Properties
Zip Code
Price
Bed
Bath
Sqft
Lot
Sold Date
$550,000
$550,000
3 Beds
3.5 Baths
2,279 Sqft
8,059 Lot (sqft)
Sold 08/19/2026
$525,000
$525,000
3 Beds
4 Baths
2,033 Sqft
7,282 Lot (sqft)
Sold 10/26/2026
$564,900
$564,900
4 Beds
4 Baths
2,294 Sqft
11,160 Lot (sqft)
Sold 10/27/2026
$535,000
4 Beds
4 Baths
2,391 Sqft
11,477 Lot (sqft)
Sold 10/13/2026
$446,780
$446,780
5 Beds
3 Baths
2,118 Sqft
7,105 Lot (sqft)
Sold 10/27/2026
$487,002
4 Beds
4.5 Baths
1,904 Sqft
7,179 Lot (sqft)
Sold 10/27/2026
$182,500
$182,500
4 Beds
2 Baths
2,000 Sqft
7,280 Lot (sqft)
Sold 11/15/2025
$500,000
4 Beds
3.5 Baths
2,042 Sqft
7,274 Lot (sqft)
Sold 10/27/2026
$567,207
$567,207
4 Beds
3.5 Baths
2,206 Sqft
9,122 Lot (sqft)
Sold 10/27/2026